
Overview
- The installation timeline for prefab container buildings varies based on configuration, customization, transportation, and site readiness.
- Understanding each project phase helps businesses coordinate resources, prepare facilities, and reduce avoidable delays.
- Indigo Prefab House provides customizable container solutions with fabrication, delivery, and installation support for different project requirements.
Project timelines matter when a new workspace needs to be ready for use. Prefab construction can reduce on-site work because several parts are prepared for delivery. However, the question “how long does it take to install a prefab container building” cannot be answered with one fixed number. The actual schedule depends on the structure type, customization, site planning, and utility requirements.
Looking at the installation procedure by phase gives managers and founders a more realistic basis. It also helps identify which functions can be completed ahead of delivery and which conditions may extend the schedule.
On-Site Installation Times by Type
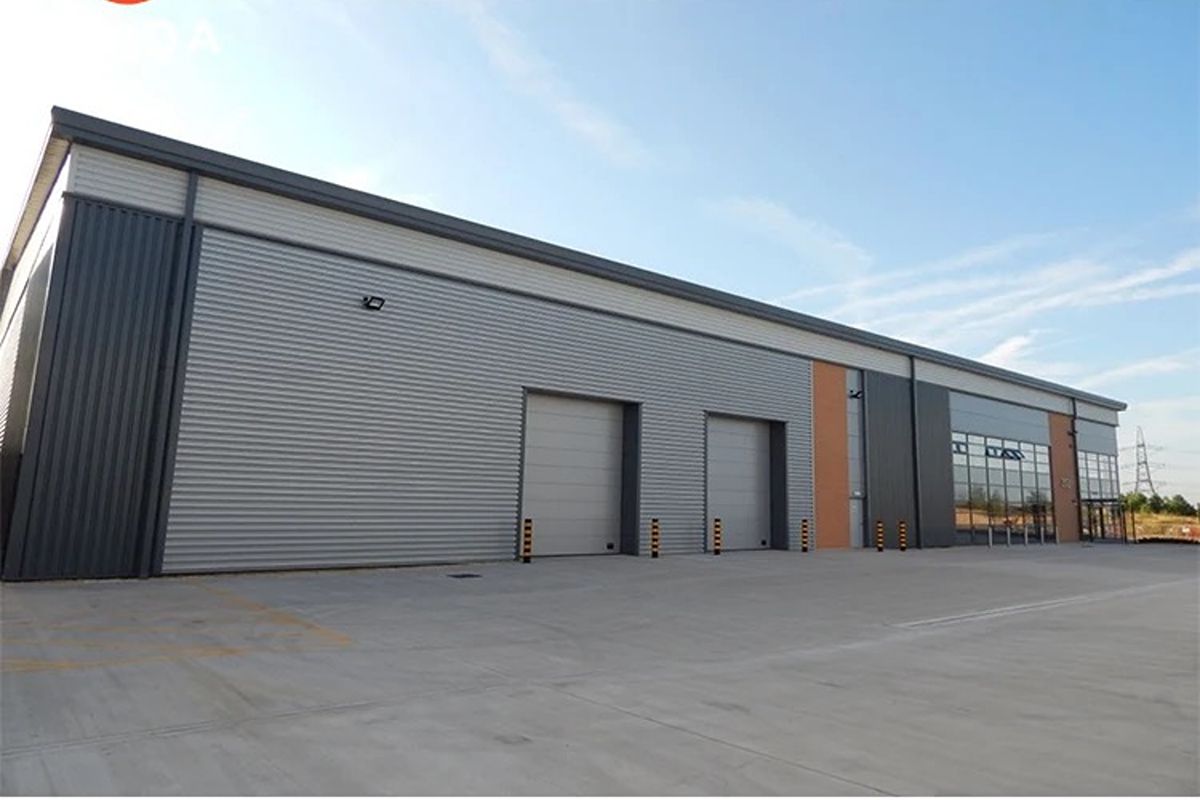
On-site time varies depending on how much of the building is prepared before delivery. Simpler systems require less assembly, while larger or more personalized installations involve additional work.
Expandable or Folding Units
Expandable and folding units are designed for quick deployment. Their compact form makes transportation easier, while factory-fitted elements allow much of the preparation to be done in the factory.
Once positioned, the structure can be unfolded or expanded and then secured based on the installation needs. This is suitable for projects that need a functional space without lengthy on-site assembly.
Flat-Pack Units
Flat-pack containers arrive in a compact configuration and require on-site assembly. Their reduced transport volume can be significant for projects involving multiple units, especially when shipping or site access is a concern.
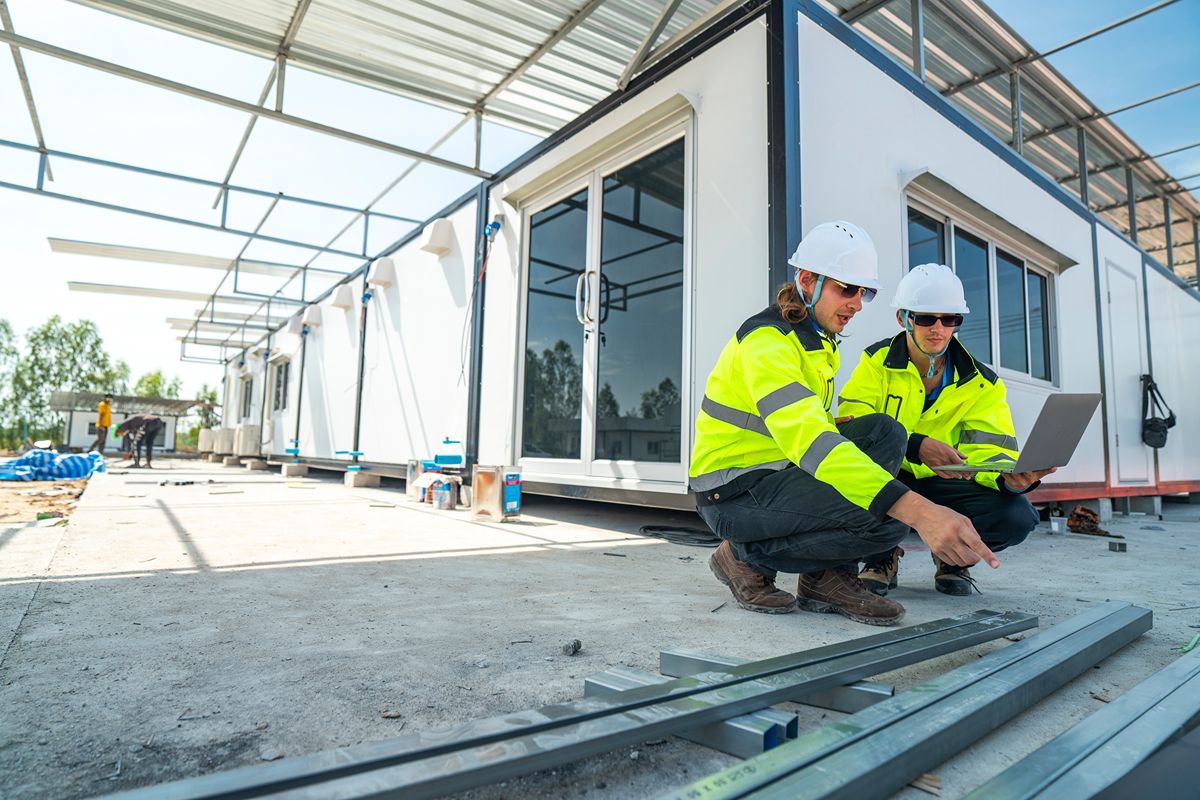
In this regard, installation involves assembling the structural parts, securing the panels and connections, and completing doors, windows, utilities, and other interior layouts. The final duration therefore relies on the number of units, site conditions, and how much finishing work is required.
Multi-Module or Multi-Story Structures
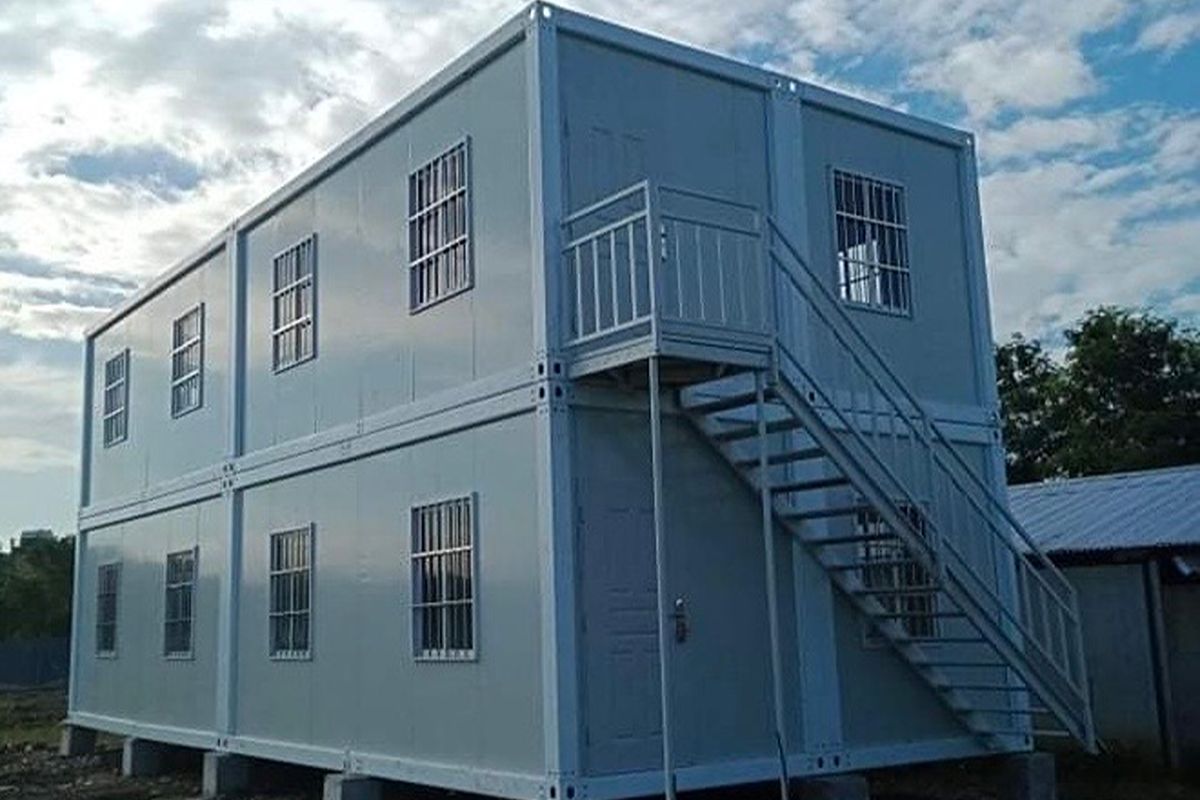
Bigger configurations require more installation effort because many modules must be positioned and secured as one structure. Multi-story projects may also require stairs, mezzanine elevated platforms, and more extensive utility connections.
For these projects, the installation timeframe must not be treated as part of a larger construction plan, but rather as a single delivery-and-assembly task.
Total Project Timeline Phases
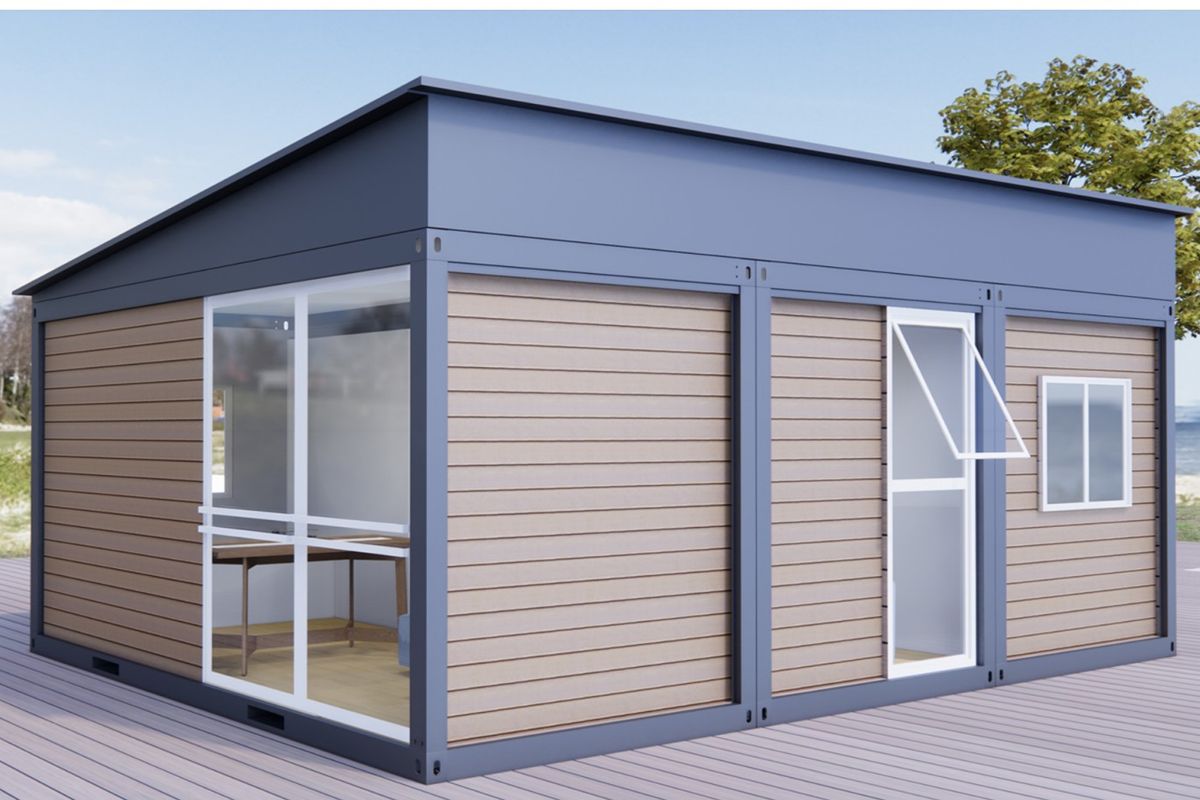
Installation time is only one part of the timeline. Before a unit reaches the site, other workflows should already be coordinated, and the project may still need finishing work after the major structure is placed.
Design and Factory Production
The production timeline begins once the building specifications are finalized. The required planning depends on whether you’re ordering a standard unit or a larger one.
- Small or standard units: Require fewer modifications, allowing fabrication to follow a more straightforward procedure.
- Medium-sized units: Additional doors, windows, insulation, electrical provisions, or interior components may add preparation time.
- Large or customized structures: Multi-module establishments and configurations with extensive modifications require more time for planning, production, and quality inspections before delivery.
Finalizing the design ahead of time helps the builder determine the right materials and components before production begins.
Shipping and Delivery
Once manufacturing is done, the units are transported to the project destination. Delivery time depends on distance, route accessibility, and building size.
Before dispatch, confirm that the delivery route can accommodate the required transport vehicle and that the installation space has enough space for unloading. Bugger structures may require lifting equipment, such as mezzanine elevated platforms. Preparing these details early prevents logistical challenges.
Site Prep and Utility Hookup
Site preparation must start before the prefab building arrives. To keep the project moving, prepare the foundation or support system, clear the installation area, and verify drainage.
Utility requirements should also be settled early. Finalize the dedicated spaces for electrical connections, plumbing, lighting, HVAC, and internet lines so these can be connected promptly after the structure is positioned. Completing these aspects in advance prevents the structure from arriving unprepared.
Streamline Your Prefab Container Installation with Indigo Prefab House
Indigo Prefab House supports projects from design and fabrication through transportation and on-site assembly, with customizable prefab containers available for offices, manufacturing, dormitories, and other applications. Its product range includes standard containers, foldable and expandable containers, and multi-story solutions for a wide range of projects.
Our services also include installation, and our team of professional installers is equipped to help you; specific configurations may also include delivery. Because installation demands vary from one project to another, providing the site location, desired dimensions, and other specifications early allows us to assess project requirements more accurately.
Key Takeaway
The answer to “how long does it take to install a prefab container building” depends on more than the assembly itself. Establishment type, personalization, fabrication, transportation, and site readiness all influence project efficiency.
With Indigo Prefab House, businesses can plan their prefab project around their specific building requirements and site conditions. Contact us today to discuss what you’re working on now, identify the right configurations, and achieve a structure without relying on traditional construction.
Share on


Most Viewed Posts
What Defines a High-Performance Modular Office for Manufacturing Sites
Read More
How Container Offices Improve Space Efficiency in Factories
Read More
Why Flexibility Makes Modular Offices Ideal for Industrial Operations
Read More

What to Consider When Choosing a Prefab Office for Manufacturing Use
Read More
Essential Maintenance Practices for Container-Based Workspaces
Read More