
How to plan prefab house units around a low-rise property site layout?
- Prioritize logistics and delivery access
- Select the ideal cluster layout model
- Design standardized foundations and grids
- Optimize orientation for passive performance
- Regulatory and site safety setbacks
Overview
- Site access, unit arrangement, foundations, orientation, setbacks, utilities, and future expansion can all influence how effectively you use the available space.
- With customizable prefab house solutions from Indigo Prefab House, you can consider different unit configurations based on your property’s layout and development requirements.
- This article explains the key factors to consider when planning prefab units for a practical low-rise property layout.
Low-rise properties can offer practical opportunities for residential, rental, staff housing, or small-scale development projects, but making the most of the available site requires careful planning.
With several units sharing one property, you need to consider how structures, access routes, open spaces, utilities, and future additions will work together. Prefab houses offer a flexible approach, but their placement still needs to complement the overall site layout rather than simply fill available space.
If you are considering how to plan prefab house units around a low-rise property site layout, the process starts with looking at the property as a whole. In this article, we’ll discuss key considerations to help you plan prefab house units around a low-rise property layout.
Prioritize Logistics and Delivery Access
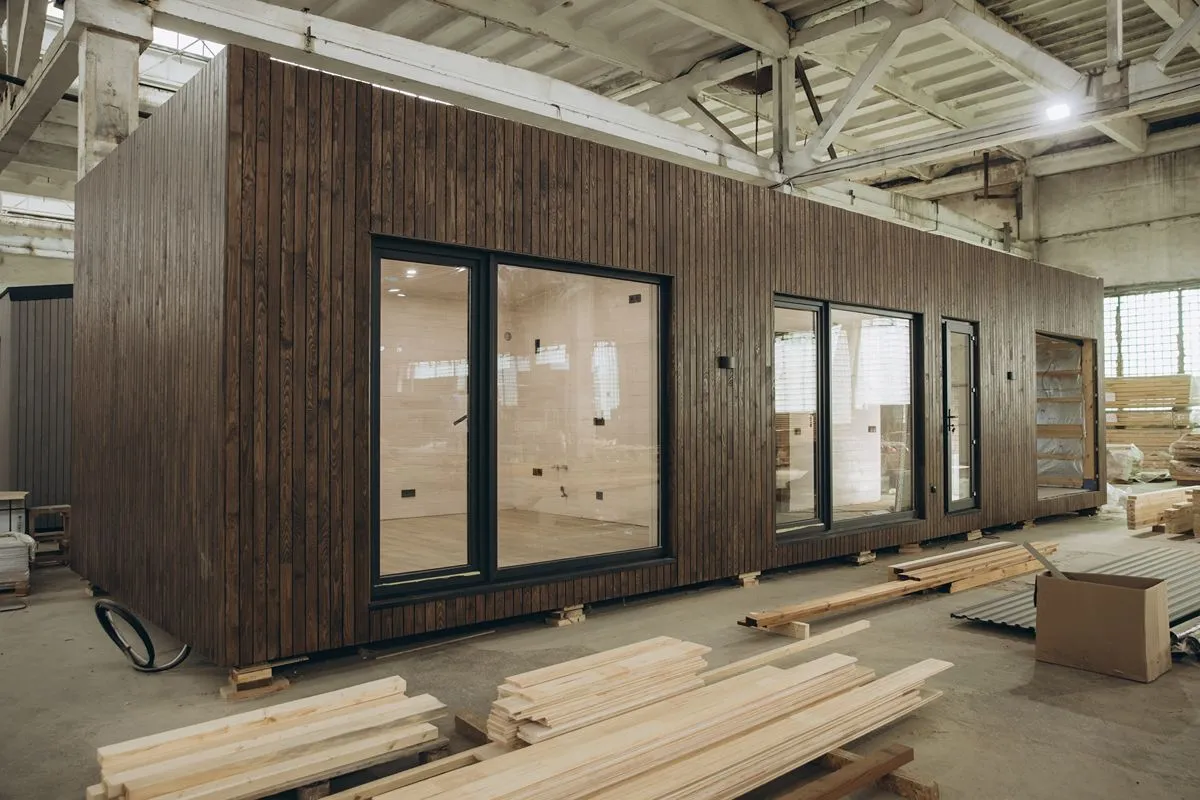
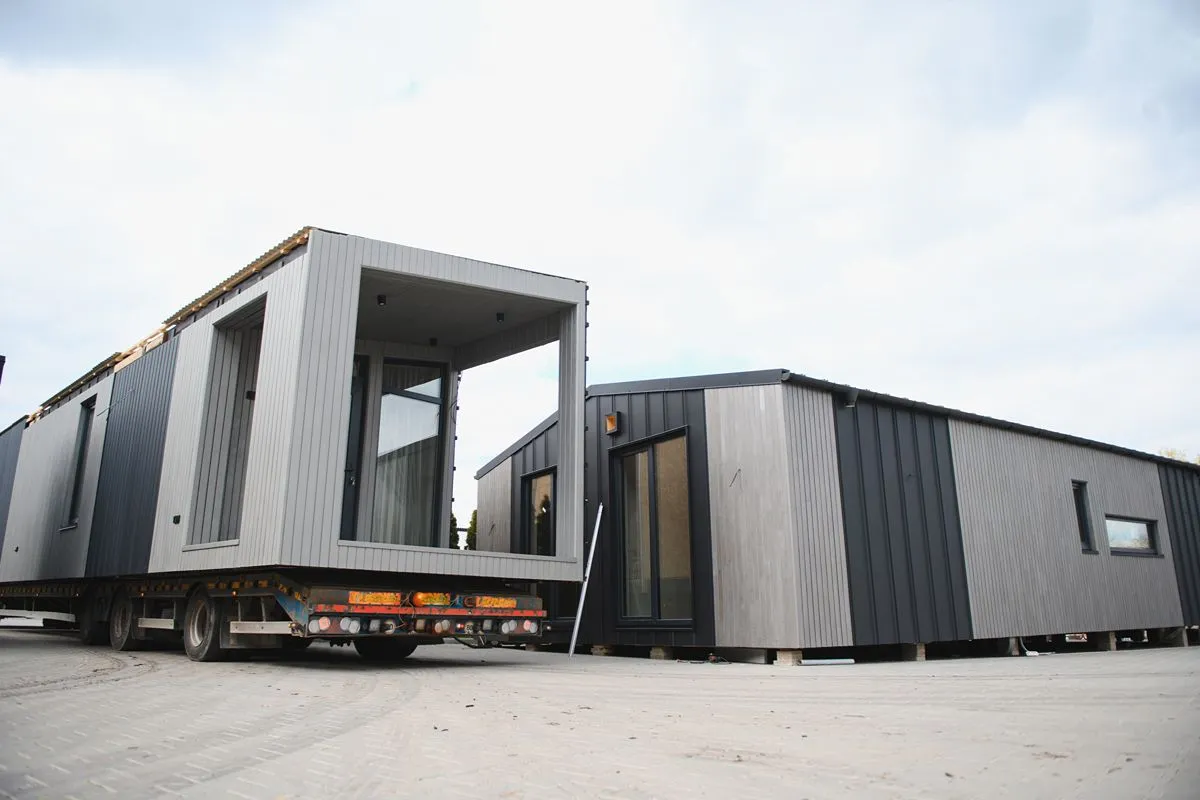
Before finalizing where each prefab house will sit, consider how units, materials, and installation equipment will enter and move through the property. Identify the main access point, available road width, turning areas, and any obstructions that could complicate delivery.
Keep routes clear enough for units to reach their intended locations without major site adjustments. The layout should also account for temporary access during installation, especially if several units will be delivered in phases. Planning these routes early can help prevent conflicts between construction activities and completed areas while making the overall installation process more organized.
Select the Ideal Cluster Layout Model
The arrangement of multiple prefab houses can influence circulation, shared spaces, privacy, and how efficiently you use the available land. For example, if you are planning six units on a rectangular property, you could arrange three units along each side of a central walkway, creating a parallel layout with shared access.
A U-shaped arrangement could instead place units around a central open space for a stronger sense of community. On a narrow property, a linear layout may work better, with units positioned along one side and access maintained along the other. Compare these configurations based on your site’s dimensions, intended use, and future expansion plans.
Design Standardized Foundations and Grids
A consistent structural grid can make it easier to position multiple prefab units across a low-rise property. Start with the dimensions of the selected units, then establish foundation locations that maintain consistent spacing and alignment throughout the site.
The foundation design should reflect actual ground conditions, expected loads, drainage requirements, and applicable engineering specifications rather than relying on a generic arrangement.
Standardizing the layout where practical can also simplify surveying, utility coordination, and future additions. With a clear grid, you can establish repeatable unit positions while retaining enough flexibility to adjust certain areas around site-specific conditions.
Optimize Orientation for Passive Performance
The direction each prefab house faces can affect daylight, ventilation, heat gain, and occupant comfort throughout the day. Review the property’s sun path, prevailing winds, surrounding structures, and potential shade sources before settling on a final orientation.
Positioning windows and openings to take advantage of natural airflow can support ventilation, while thoughtful placement can help manage direct solar exposure. Avoid treating every unit as an identical placement problem if different parts of the site have different conditions. A site-responsive orientation can help each prefab house perform more effectively while better using the property’s natural characteristics.
Regulatory and Site Safety Setbacks
A workable layout must account for the required clearances around each structure, not simply the dimensions of the prefab units themselves. Review applicable building regulations, fire safety provisions, property boundaries, access requirements, and local development rules before establishing final positions.
Setbacks can affect how many units fit on the property and where you can place roads, walkways, utilities, and open areas. Incorporate these requirements into the initial site plan rather than adjusting the layout after selecting units. Coordinating regulatory and safety considerations early creates a more practical layout and reduces the risk of major changes later in development.
How Indigo Prefab House Can Support Your Property Layout
We provide prefab house solutions that can be planned around the available space, access conditions, and intended use of your low-rise property. Our units can be customized with features such as doors, windows, partitions, bathrooms, insulation, and other requirements, giving you flexibility when developing different layouts across the site.
Whether you are planning several units, organizing shared spaces, or reserving areas for future expansion, we can help you consider how each prefab house fits within the overall property layout. This approach allows you to plan a more organized development while keeping your units aligned with your site’s practical requirements.
Key Takeaway
Planning prefab house units around a low-rise property site layout requires you to look beyond the units themselves and consider delivery access, spacing, foundations, orientation, setbacks, utilities, and future expansion. It helps you create a more organized development that makes practical use of the available land while supporting smoother construction and long-term use.
We can help you plan prefab house solutions around your project’s specific requirements and site conditions. Discuss your intended layout, unit requirements, and development plans with our team. Contact us now to start planning your project.
Share on


Most Viewed Posts
Designing Repeatable Rental Units with Prefab House Philippines Solutions
Read More
Can Prefab House Systems in the Philippines Make Rental Unit Development More Flexible?
Read More
How Prefab House Solutions Can Support Low-Rise Residential Developments
Read More

How Long Does It Take to Install a Prefab Container Building?
Read More
What Defines a High-Performance Modular Office for Manufacturing Sites
Read More