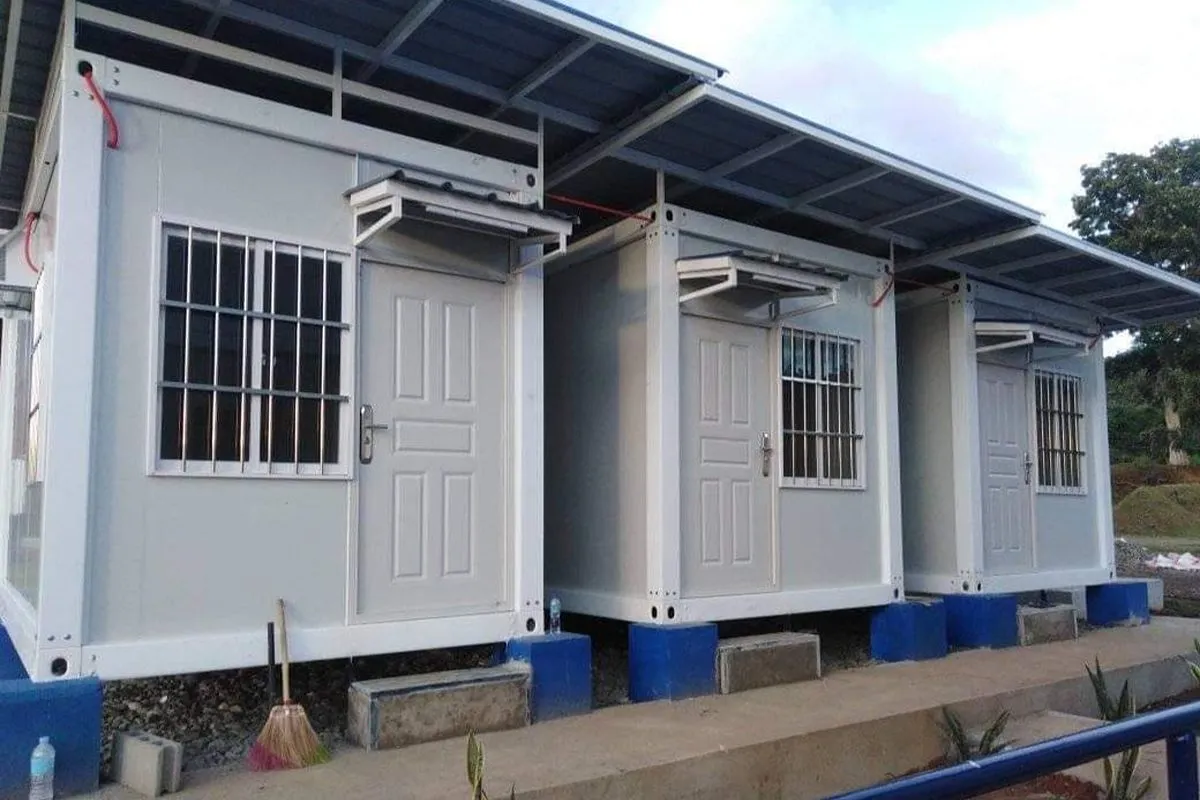
How do prefab house solutions support low-rise residential developments?
- Faster speed to market
- Cost predictability and control
- Quality consistency
- Reduced site disruption
Overview
- Prefabricated housing offers a practical approach to low-rise residential developments by helping manage construction timelines, costs, and quality.
- Efficient building processes and flexible design options help developers create functional homes while minimizing site disruption and maintaining consistent standards.
- Indigo Prefab House provides cost-effective, customizable prefabricated housing solutions to support residential projects across the Philippines.
Building a residential community involves more than constructing houses. Every project requires careful coordination of materials, labor, site activities, and deadlines to keep construction moving while meeting development goals. When conventional building methods create scheduling and on-site coordination challenges, alternative construction approaches offer new possibilities.
This is where understanding how prefabricated house solutions can support low-rise residential developments becomes valuable. By manufacturing building components off-site and assembling them on-site, prefabricated construction offers a different way to approach residential projects.
Faster Speed to Market
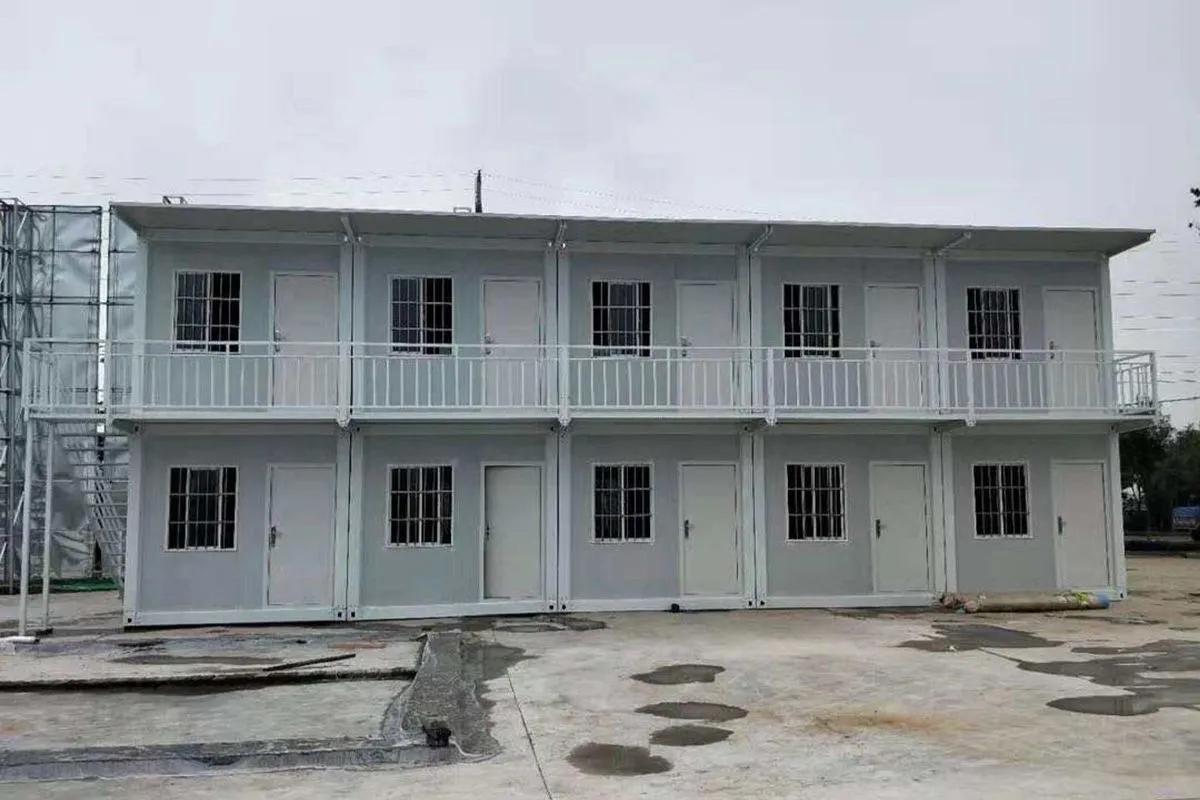
A residential development cannot generate returns while completed units are still waiting for construction to finish. Prefab house solutions help bring different phases of the building process together by allowing factory production to proceed while site crews clear the land, prepare utilities, and pour foundations.
For example, while workers prepare the foundations for a row of townhouses, wall panels and roof components are already taking shape off-site. Once the foundations are ready and deliveries arrive, assembly begins without waiting for every component to be made from scratch on site.
Cost Predictability and Control
Unexpected expenses turn a carefully planned residential project into a budget challenge. Rain may interrupt site work, excess materials increase waste, and labor-intensive tasks may take longer than anticipated. Prefabrication offers more control over several of these variables through standardized production and planned material quantities.
In a development with 20 similar housing units, repeated component dimensions allow manufacturers to calculate cutting requirements more consistently and reduce leftover materials. Producing components indoors also limits weather-related interruptions during fabrication.
Quality Consistency
Consistency is essential in low-rise residential developments, where every unit must meet the same design specifications and quality standards. Prefabrication supports this through standardized production processes, precise measurements, and factory inspections before components reach the construction site.
For example, wall panels manufactured for a townhouse development are checked for dimensional accuracy before delivery, allowing teams to identify and correct defects or misaligned components before they affect on-site assembly. Hold back components that do not meet the required tolerances for correction rather than delivering them for installation. Depending on the building system, factory production also supports consistent insulation placement and reduces the need for on-site adjustments.
Reduced Site Disruption
Construction brings activity to a neighborhood, but it does not have to create unnecessary disruption at every stage. Moving much of the cutting and component preparation off-site reduces dust, noise, and material handling that typically occur during on-site construction.
For a townhouse project built beside occupied homes, factory-produced wall panels limit on-site cutting. At the same time, scheduled deliveries help prevent building materials from blocking shared access roads for extended periods. Smaller assembly crews may also reduce site congestion, depending on the construction system.
How Prefabricated Housing Offers Design Flexibility
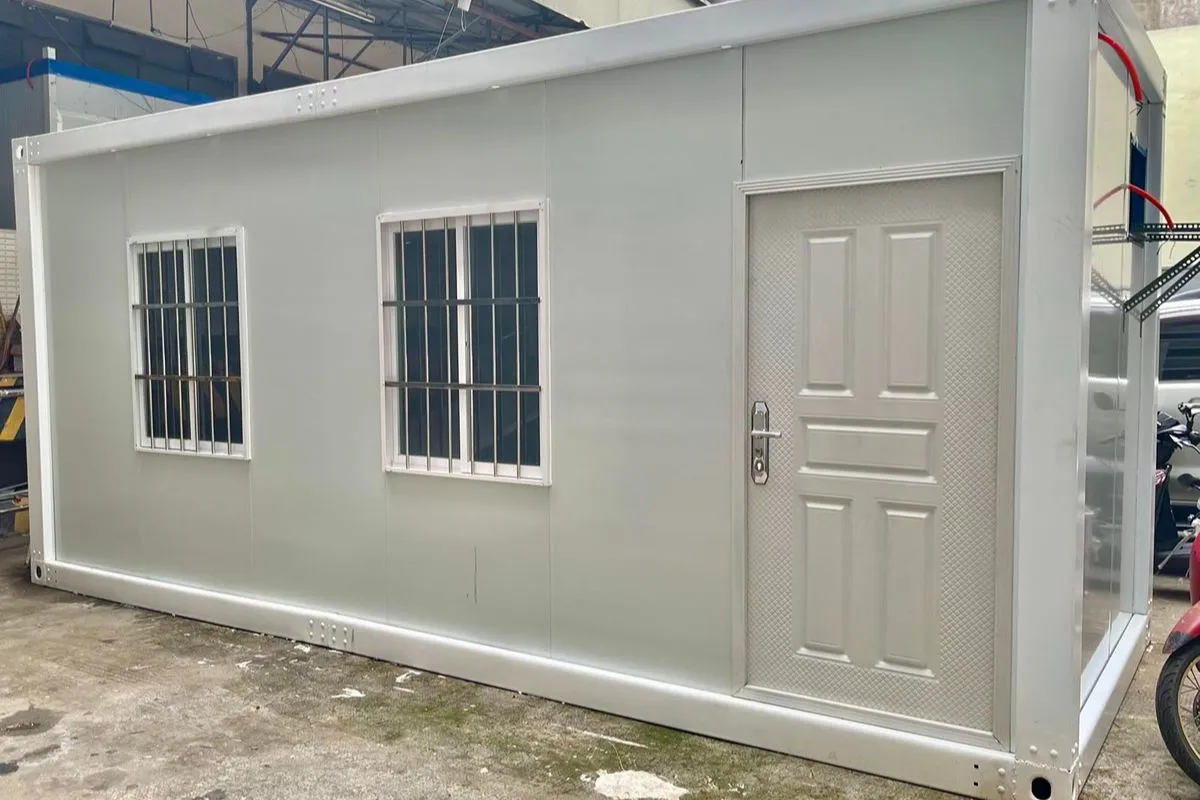
Residential developments must accommodate more than immediate housing requirements. Families may need additional bedrooms, shared spaces may require different layouts, and developers may need to adjust building configurations to suit lot dimensions or project goals.
Prefabricated housing offers design flexibility through modular components, adaptable interior layouts, and a range of exterior finishes. Here’s how prefabricated housing supports design flexibility in low-rise residential developments.
Spatial Adaptability
A residential layout should work for the people living in it, not force them to adjust to a fixed arrangement. Prefabricated housing accommodates different interior configurations through non-load-bearing partitions, sliding dividers, and carefully planned open spaces. A unit designed with a flexible living and dining area can use a sliding partition to create a more private workspace or guest room when needed. In suitable modular systems, removing or repositioning non-structural partitions also supports changes in how a room is used over time. Identifying which components can be modified during the design stage helps preserve structural safety while allowing residents to adapt their living spaces.
Scalability & Massing
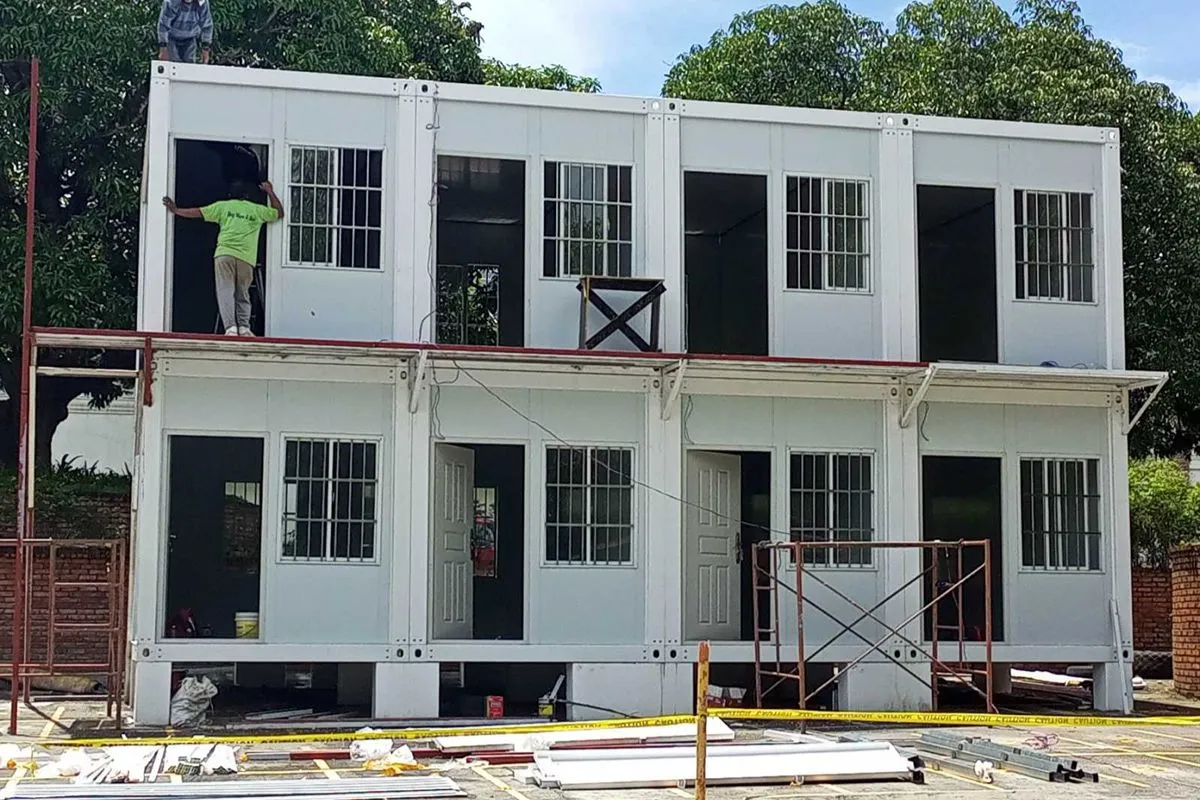
Modular and volumetric construction systems allow residential developments to expand outward or stack compatible modules within structural and regulatory limits. For example, a developer starts with compact units and adds modules to provide more living space as project needs change. Standardized components also support consistent layouts while accommodating variations in unit sizes. However, expansion requires careful planning for foundations, structural loads, fire safety, and utilities.
Exterior & Aesthetic Diversity
Prefabricated homes do not have to look like plain boxes. Developers can customize their appearance with different exterior finishes, window designs, colors, and architectural details. Combining a variety of features helps townhouse rows and low-rise residential developments look more distinctive while retaining the benefits of standardized construction. Consider timber-look slats that add warmth, fiber cement boards that offer a clean and modern finish, and metal panels that create a more defined look. Larger windows also bring more natural light into living spaces when the design allows.
Why Choose Indigo Prefab House for a More Functional Home
At Indigo Prefab House, we believe a well-designed home should balance functionality, quality, and cost without overlooking the needs of its occupants. We bring years of industry experience, a skilled team, and efficient construction processes to private and commercial residential projects across the Philippines.
Using high-quality materials and an eco-conscious approach, we deliver cost-effective housing solutions that support practical design and responsible construction. Our industry-standard certifications also reflect our commitment to meeting applicable safety, sustainability, and construction standards.
Key Takeaway
A successful low-rise residential development starts with decisions that account for more than the number of units a project delivers. Construction methods also shape team efficiency, build consistency, and how well living spaces can respond to changing needs. Understanding how prefab house solutions can support low-rise residential developments helps project teams look beyond conventional construction and consider approaches that balance cost control, quality, and design flexibility. With the right building system and careful planning, prefabrication offers a practical path to residential spaces designed for both current needs and future use.
Explore Indigo Prefab House to discover cost-effective, thoughtfully designed prefabricated housing solutions for your next residential development. Contact us to discuss your project requirements and find an approach that fits your goals.
Share on


Most Viewed Posts
Designing Repeatable Rental Units with Prefab House Philippines Solutions
Read More
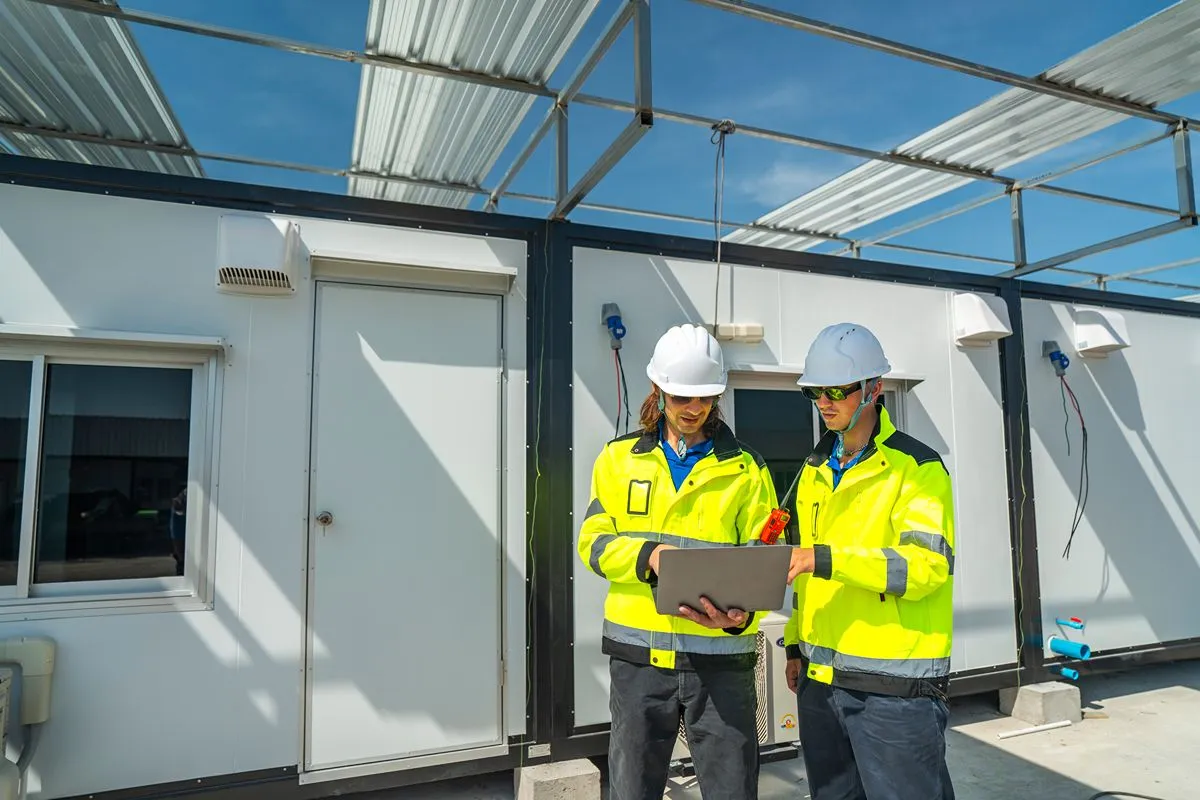
How to Plan Prefab House Units Around a Low-Rise Property’s Site Layout
Read More
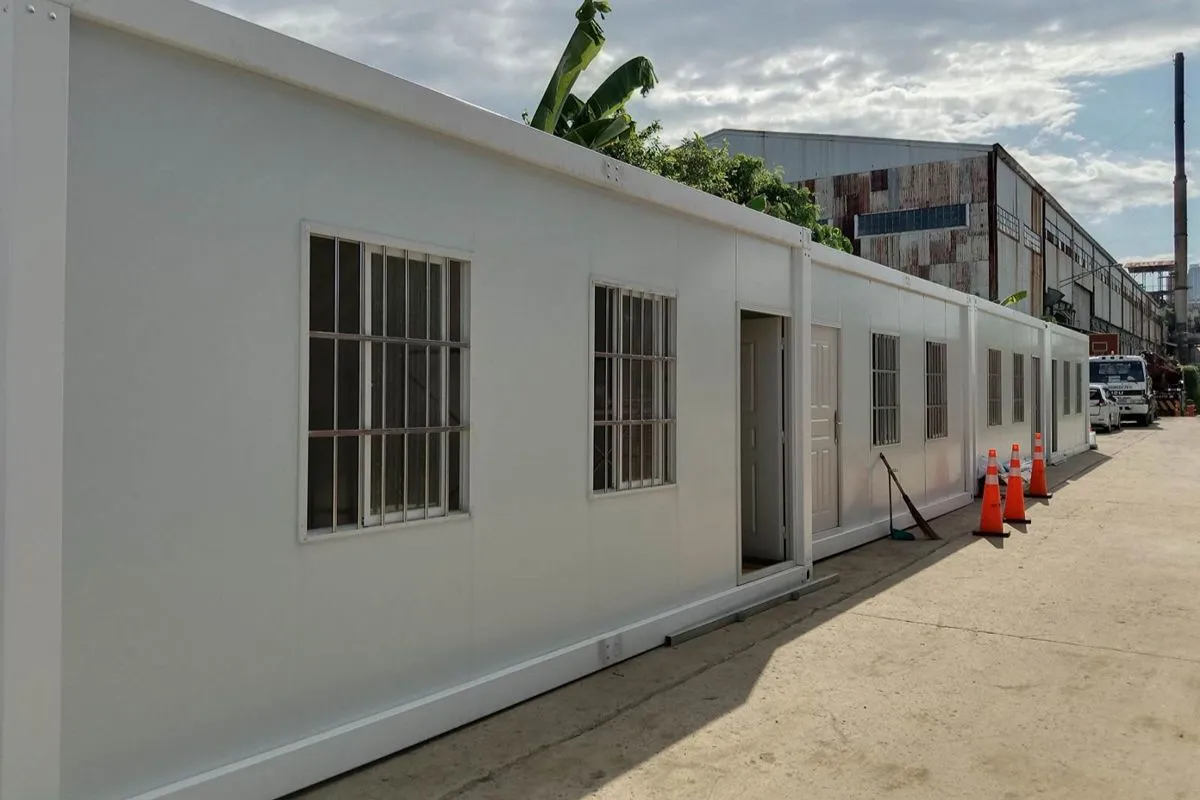
Can Prefab House Systems in the Philippines Make Rental Unit Development More Flexible?
Read More
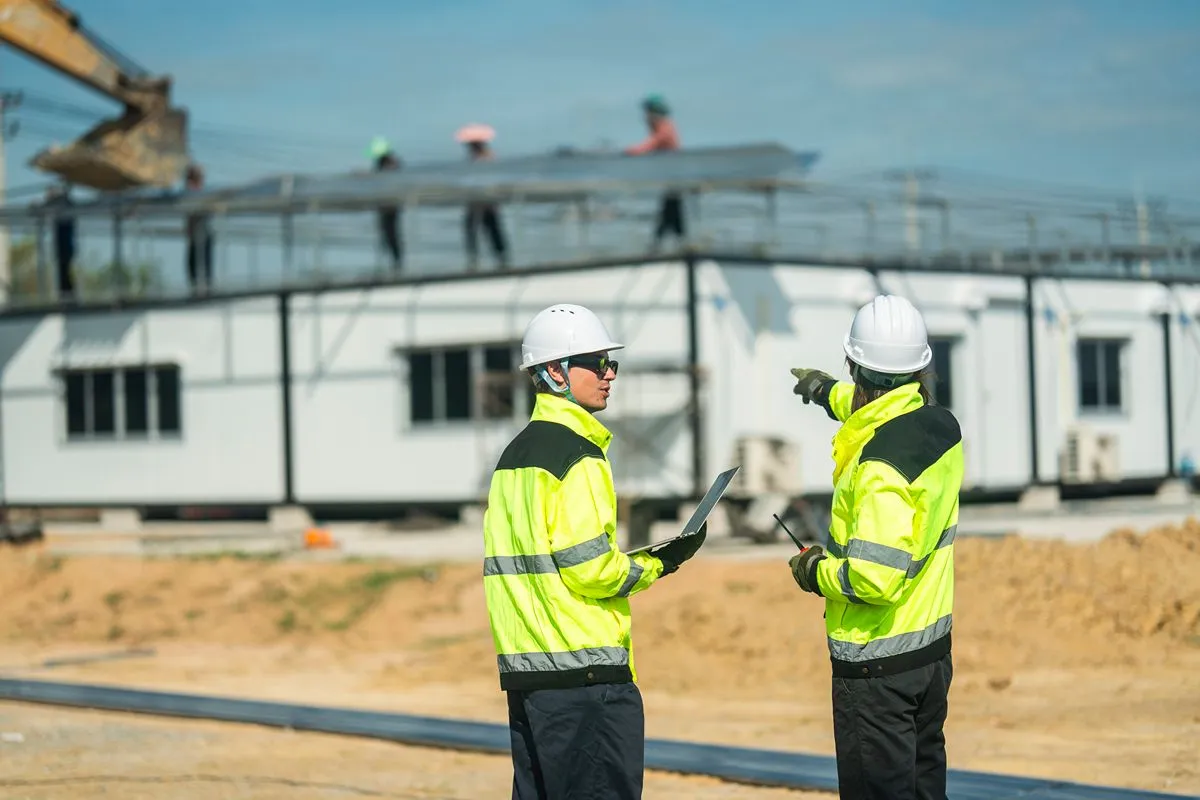
How Long Does It Take to Install a Prefab Container Building?
Read More
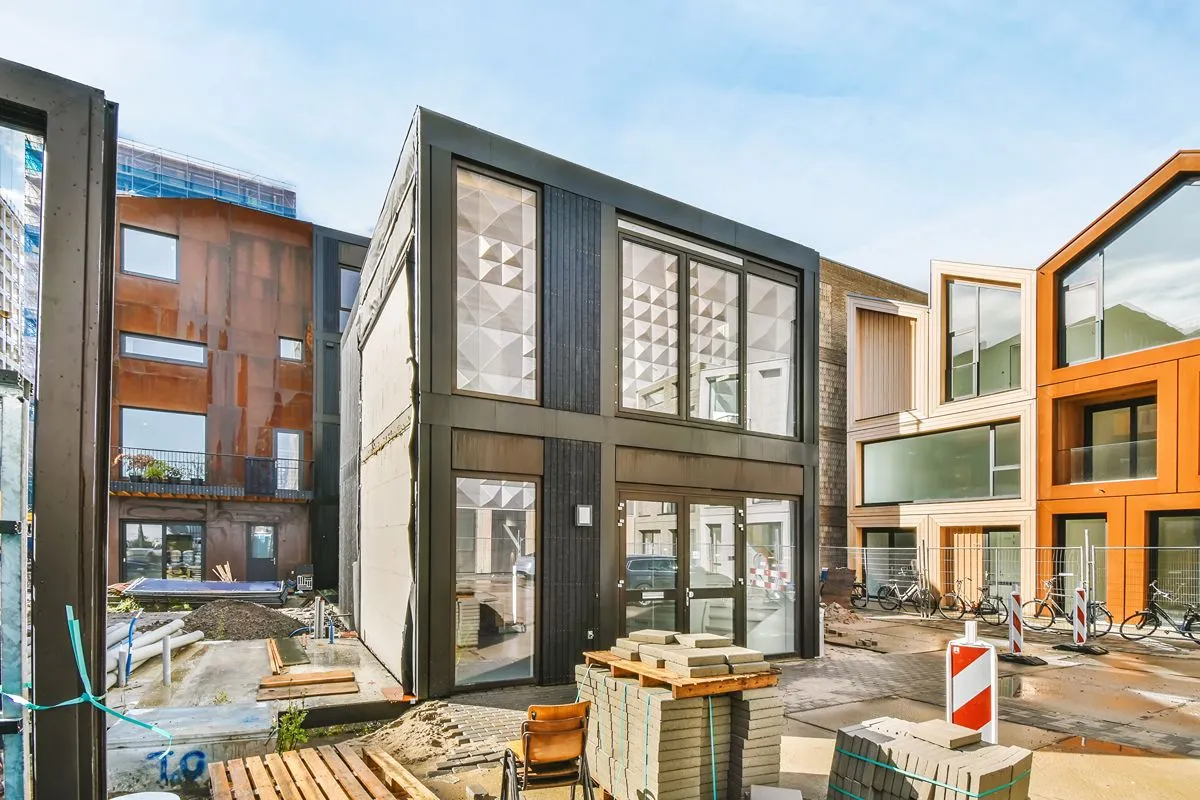
What Defines a High-Performance Modular Office for Manufacturing Sites
Read More