Overview
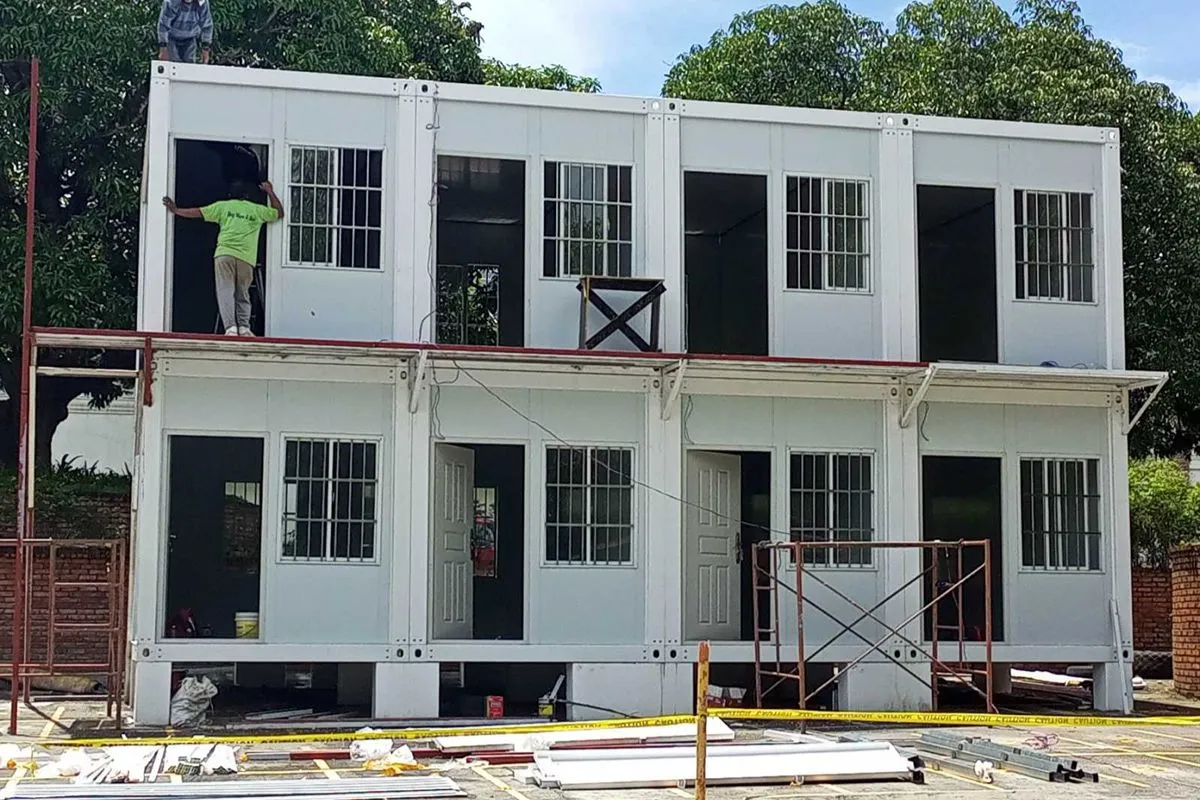
- Prefab building systems offer a practical approach to standardizing unit layouts while allowing adjustments for site conditions, utilities, and intended occupancy.
- This article discusses the core design considerations for repeatable rental units, the benefits of prefab construction, and how Indigo Prefab House can support your development plans.
Building multiple rental units involves more than repeating the same floor plan. You also need to coordinate material requirements, utility connections, installation schedules, and compliance with local building regulations across the entire development. Without a standardized approach, design changes and inconsistent specifications can complicate procurement and construction.
Designing repeatable rental units with prefab house solutions in the Philippines offers an alternative, using components and layouts planned for repeated use across multiple units.
At Indigo Prefab House, we provide customizable prefab building solutions that adapt to your project’s intended use, site conditions, and design requirements. With a repeatable design approach, you can set consistent unit specifications while leaving room for necessary adjustments throughout development.
Core Design Considerations for Repeatable Units
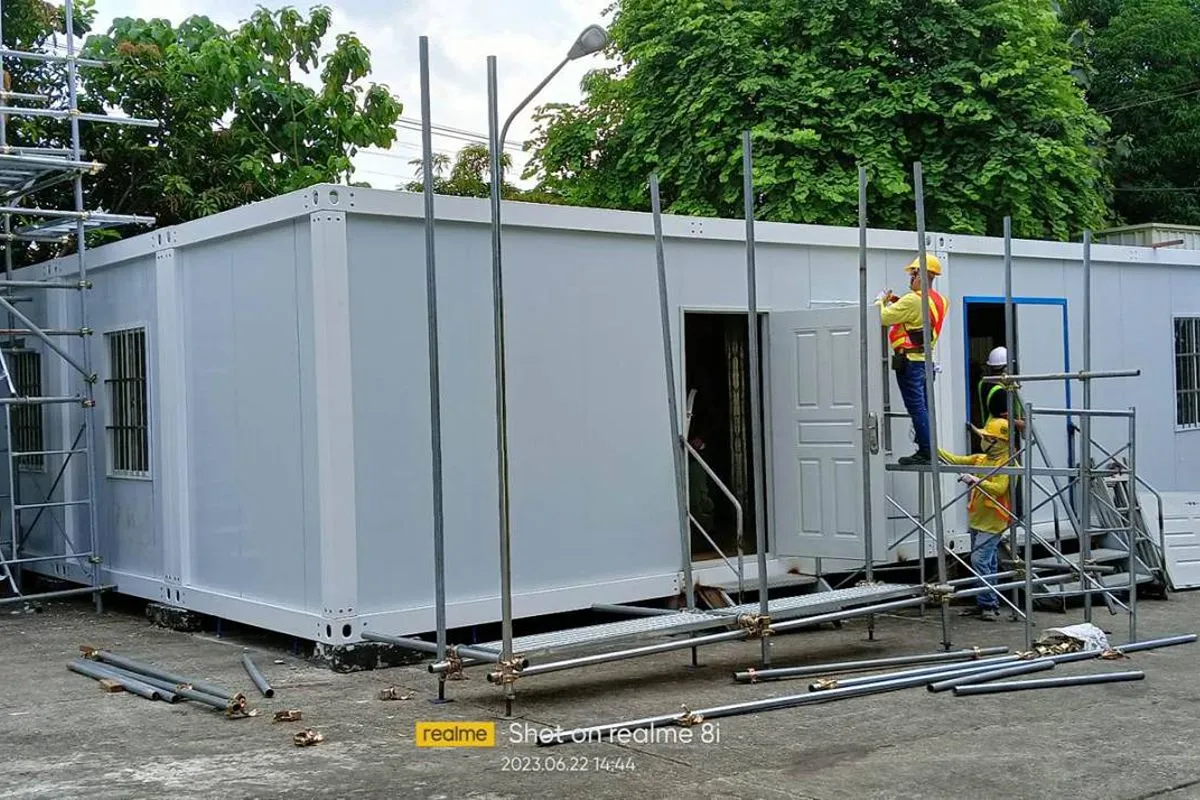
A successful repeatable rental development starts with design decisions that support consistency, simplify construction coordination, and account for each unit’s requirements.
Standardized Footprints
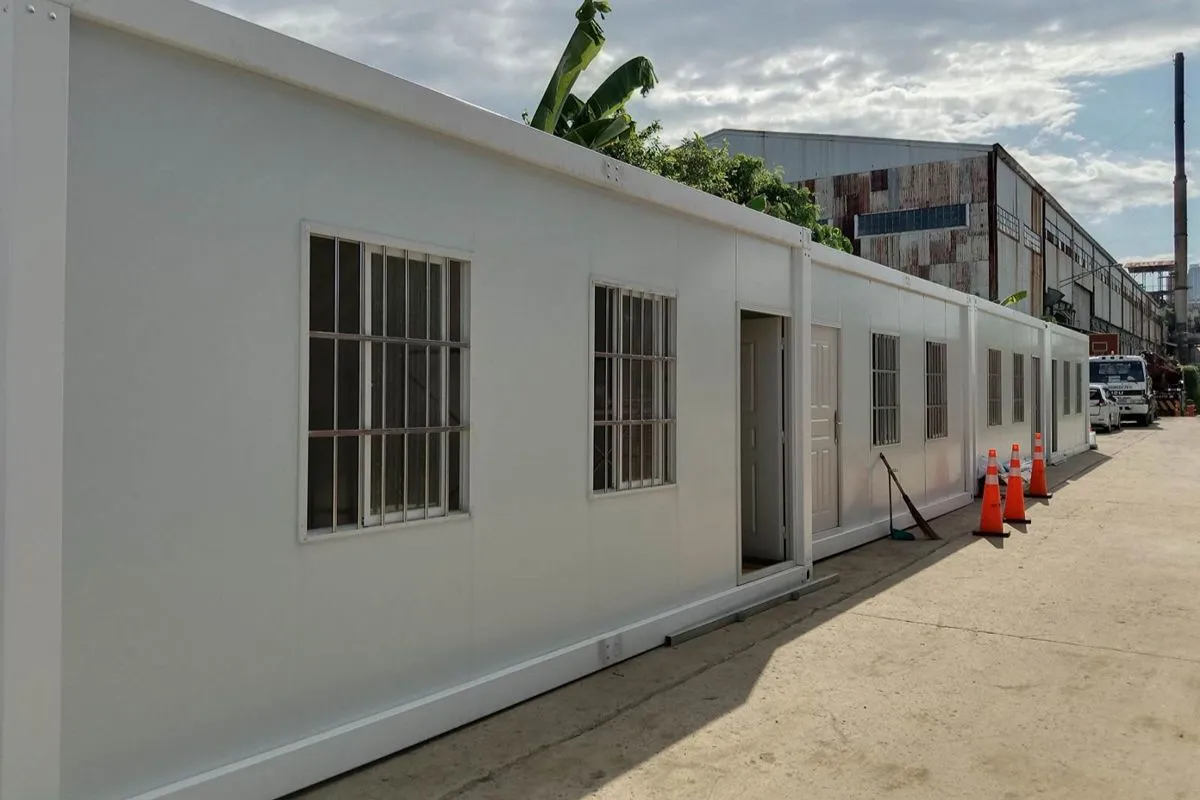
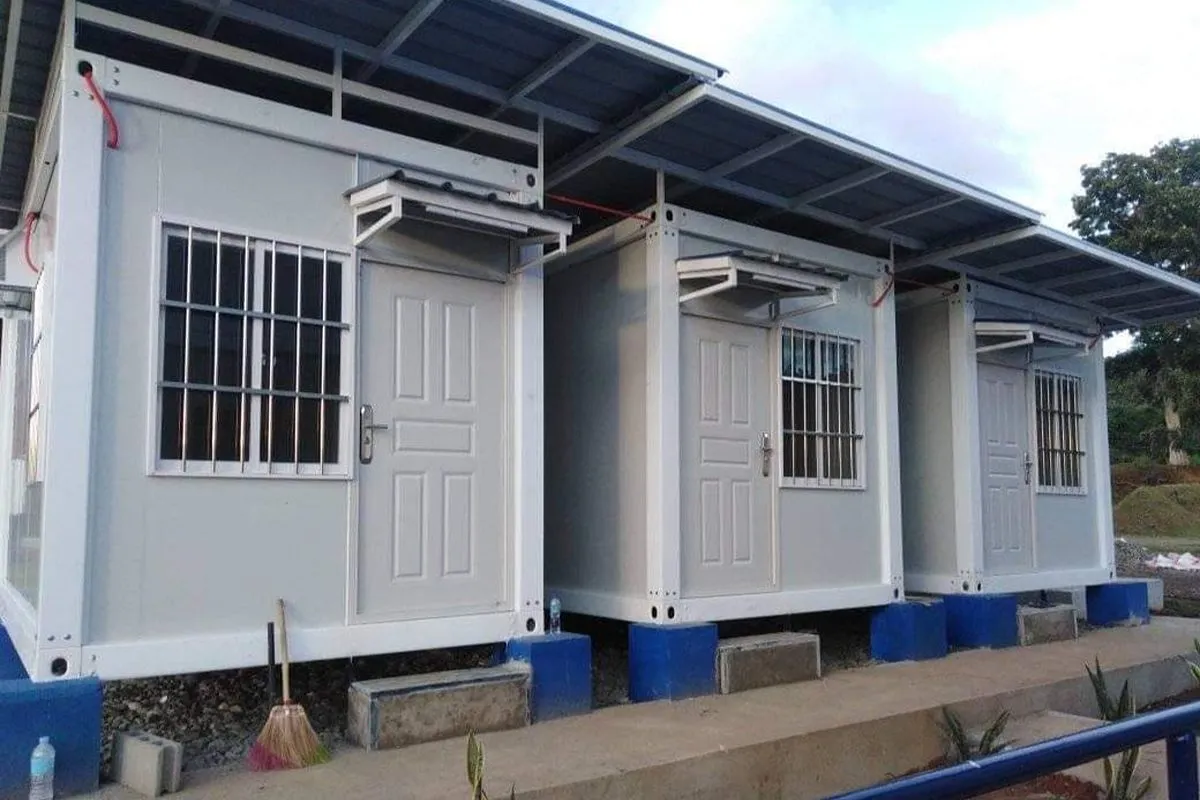
Establishing a standard footprint helps you maintain consistent dimensions, material requirements, and internal arrangements across multiple rental units. Repeating the same basic layout can simplify quantity estimates, procurement, and installation planning while reducing the need to develop separate specifications for every unit.
Start by identifying the required floor area, room configuration, access points, and intended occupancy. You should also carefully assess how the layout fits the available property, including setbacks, circulation paths, and shared spaces.
Prefab building solutions can be configured around agreed dimensions and layouts, giving you a consistent design foundation while allowing adjustments where site conditions or project requirements call for them.
Utility Readiness
Incorporate electrical, plumbing, drainage, and ventilation requirements into the design before production and installation begin. Repeating unit layouts make it easier to plan consistent utility locations, including outlets, lighting, water supply, bathroom fixtures, and kitchen connections where required.
This can also help you coordinate material quantities and identify potential installation conflicts before they affect the construction schedule. Map utility routes and connection points across the development, accounting for the location of service lines and shared infrastructure.
Confirm that each unit’s utility requirements align with the overall development plan before finalizing the specifications. Plan prefab units with the required electrical and plumbing provisions based on your specifications, subject to site conditions and applicable technical requirements.
Thermal & Noise Insulation
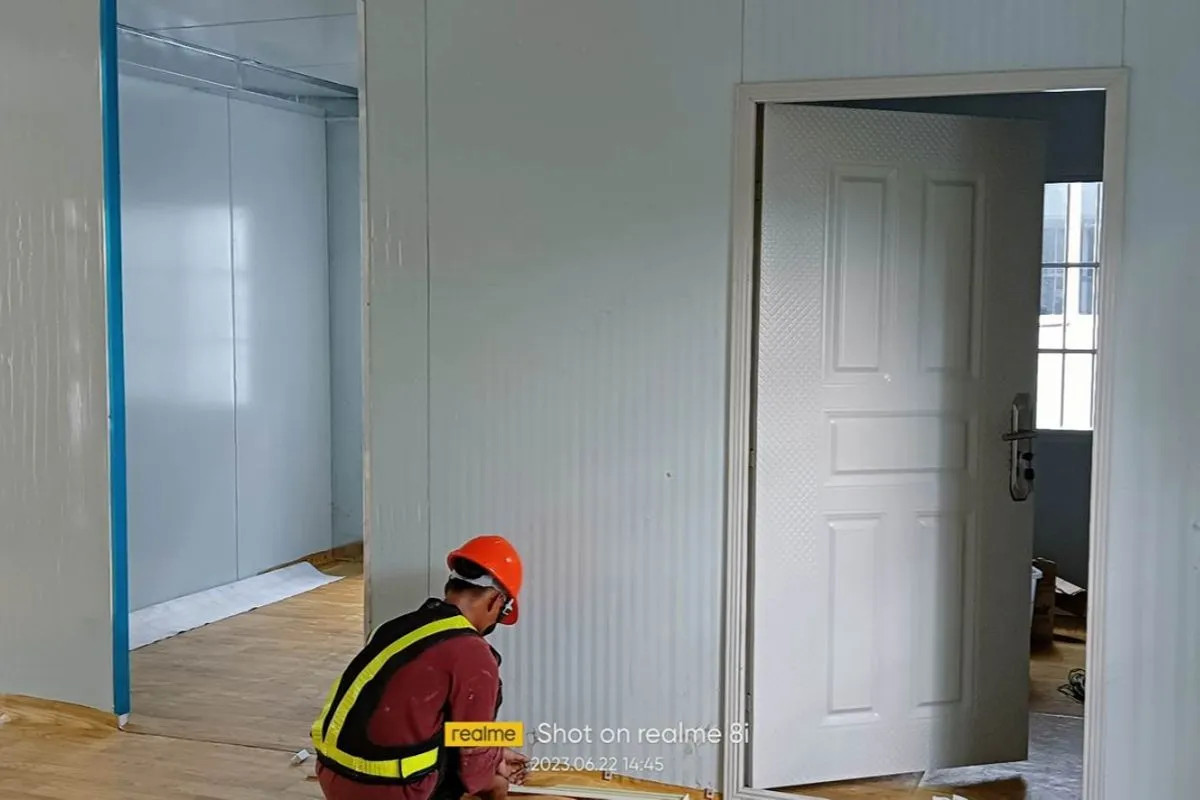
Indoor comfort affects a rental unit’s suitability for long-term occupancy, especially when several units share a property or sit close to one another. Thermal insulation helps manage indoor temperatures, while appropriate wall and ceiling assemblies reduce unwanted noise transfer.
Your material selection should reflect the local climate, expected occupancy, building orientation, and surrounding noise sources. Consider ventilation, window placement, roof construction, and insulation requirements together rather than treating them as separate decisions.
Indigo’s prefab building systems can incorporate suitable insulation and panel configurations based on your project specifications, helping you maintain consistent building assemblies across units while addressing intended use and environmental conditions.
Local Compliance
Repeating a design does not remove the need to check the regulatory requirements for the development site. Depending on the project, you may need to address building permits, zoning and land-use restrictions, fire safety, structural requirements, sanitation, and utility connections.
Requirements vary by location, building use, occupancy, and project scope, so confirm them before finalizing unit specifications. Consult the relevant local government offices and qualified professionals to identify the necessary permits, technical standards, and supporting documents. Prefab units must be designed, installed, and used in accordance with applicable regulations, with the required approvals secured before construction and occupancy.
Key Benefits of Prefab Rental Units
With a standardized design and coordinated project planning, prefab construction can offer practical advantages throughout the development process.
- Fast Assembly: Pre-fabricating components can reduce on-site work and help coordinate installation across multiple rental units.
- Durability: Prefab building solutions use structural materials and panel configurations selected to meet project specifications and site conditions.
- Space-Efficiency: Repeatable layouts help you organize unit dimensions, room arrangements, and circulation areas around the available property.
- Scalability: A standardized design can make it easier to plan additional units in future phases, provided the site, infrastructure, and approvals can accommodate expansion.
Key Takeaway
Designing repeatable rental units with prefab house solutions in the Philippines requires careful coordination of footprints, utilities, insulation, and local compliance to maintain consistency across the development. Prefab construction offers a practical way to standardize layouts while accommodating site conditions and project-specific requirements.
At Indigo Prefab House, we provide customizable prefab building solutions for rental developments with different layouts, site conditions, and intended uses. We can help you assess suitable configurations for your project and plan around your development requirements. Contact us now to discuss your rental unit plans and explore prefab solutions for your next development.
Share on


Most Viewed Posts
How to Plan Prefab House Units Around a Low-Rise Property’s Site Layout
Read More
Can Prefab House Systems in the Philippines Make Rental Unit Development More Flexible?
Read More
How Prefab House Solutions Can Support Low-Rise Residential Developments
Read More
How Long Does It Take to Install a Prefab Container Building?
Read More
What Defines a High-Performance Modular Office for Manufacturing Sites
Read More