Overview
- Rental unit development can involve changing demand, available capital, site conditions, construction schedules, and plans for future expansion.
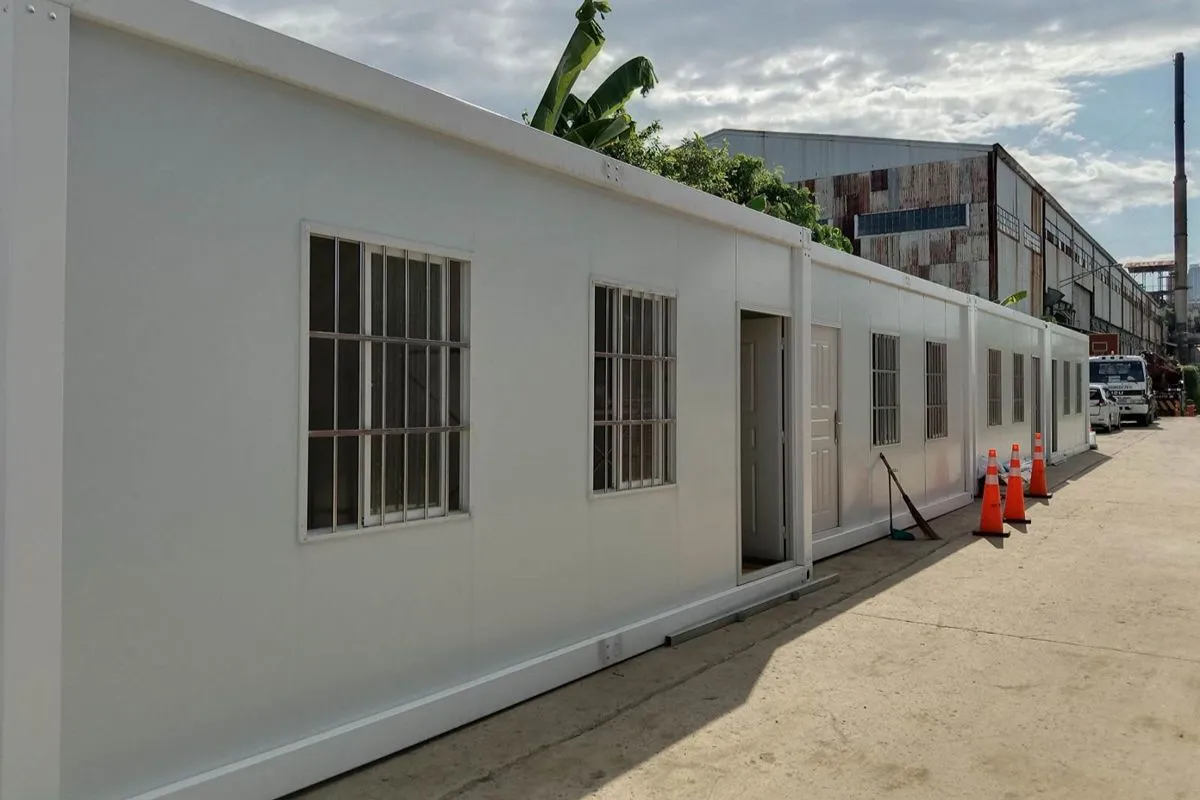
- With customizable prefab solutions from Indigo Prefab House, this article explains how prefab systems can make rental unit development more flexible while covering key factors such as site conditions, unit configurations, utilities, permits, transportation, and installation.
Rental unit development involves more than determining how many units to build. You may need to account for available land, rental demand, development phases, budget, and plans for future expansion, all of which can influence how you approach the project.
If you’re asking, can prefab house systems in the Philippines make rental unit development more flexible? The answer is yes. Prefab construction gives you an alternative approach that can accommodate changing project requirements and support more adaptable planning, construction, and expansion.
How Prefab House Systems Support Flexible Rental Development
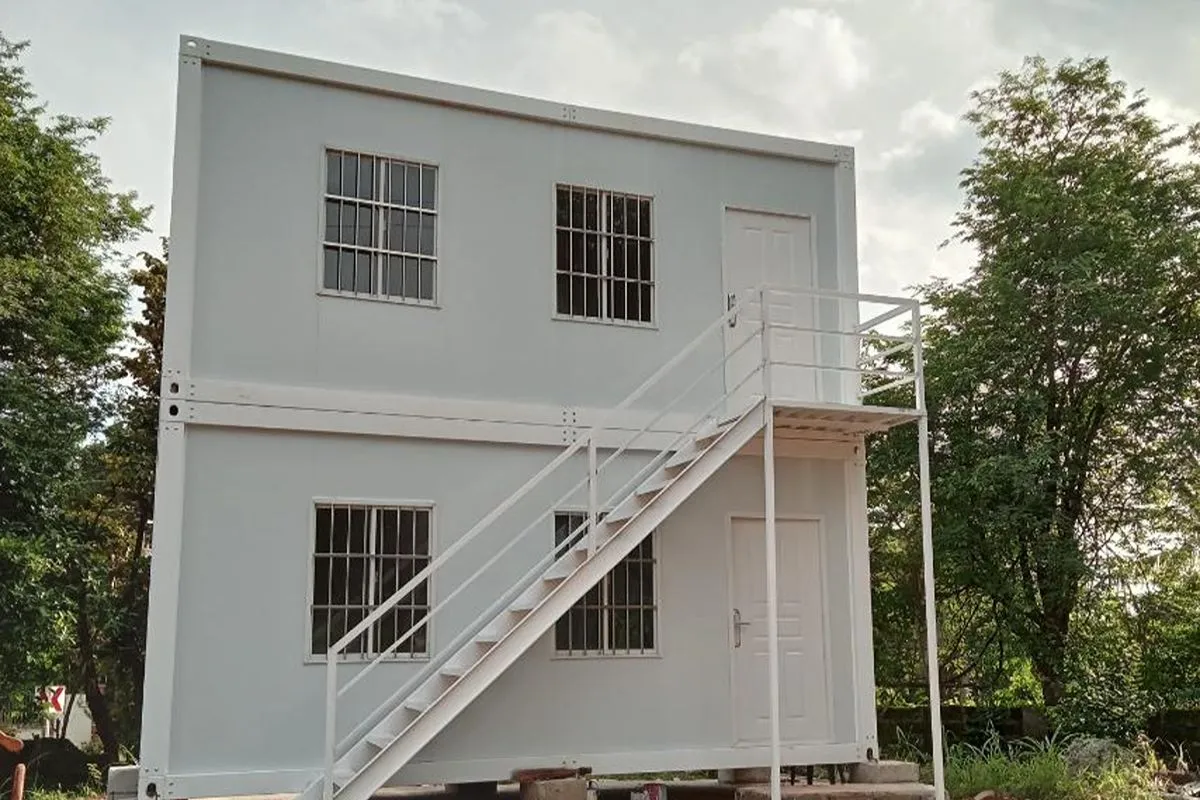
Here are the ways prefab house systems can give you greater flexibility when planning, building, and expanding rental developments.
Phased Capital & Expansion
A rental project does not always need to be completed in one large construction phase. Prefab systems let you start with the number of units your current budget, site, and demand can support, then expand as the development progresses.
At Indigo Prefab House, we provide customizable prefab solutions that can be planned around different project scales and requirements. You can add units in future phases without committing your entire capital allocation upfront. This phased approach can help you align construction investment with actual rental demand while keeping future expansion part of the development plan.
Speed-to-Market
Getting rental units ready sooner can help you move from construction into occupancy without an unnecessarily extended development period. Prefabricated components can be prepared in a controlled manufacturing environment while site preparation and other necessary work take place, allowing certain activities to progress in parallel.
Once the site is ready, you can transport and assemble the prepared components more efficiently than building every element from scratch on site. This can give you greater flexibility when coordinating construction schedules, particularly when rental demand or project deadlines create pressure to make units available within a defined timeframe.
Layout Adaptability
Different rental markets may call for different unit sizes, configurations, or shared spaces. A prefab system can accommodate variations in floor plans and internal arrangements, allowing you to plan units around the intended occupants and available site area.
You can incorporate partitions, doors, windows, bathrooms, kitchens, and other features to meet the development’s requirements. This gives you room to create different configurations within the same project rather than relying on one rigid layout. As a result, you can use available land more effectively and adjust the mix of rental spaces to suit the development’s operational and market requirements.
Reduced Disruption & Waste
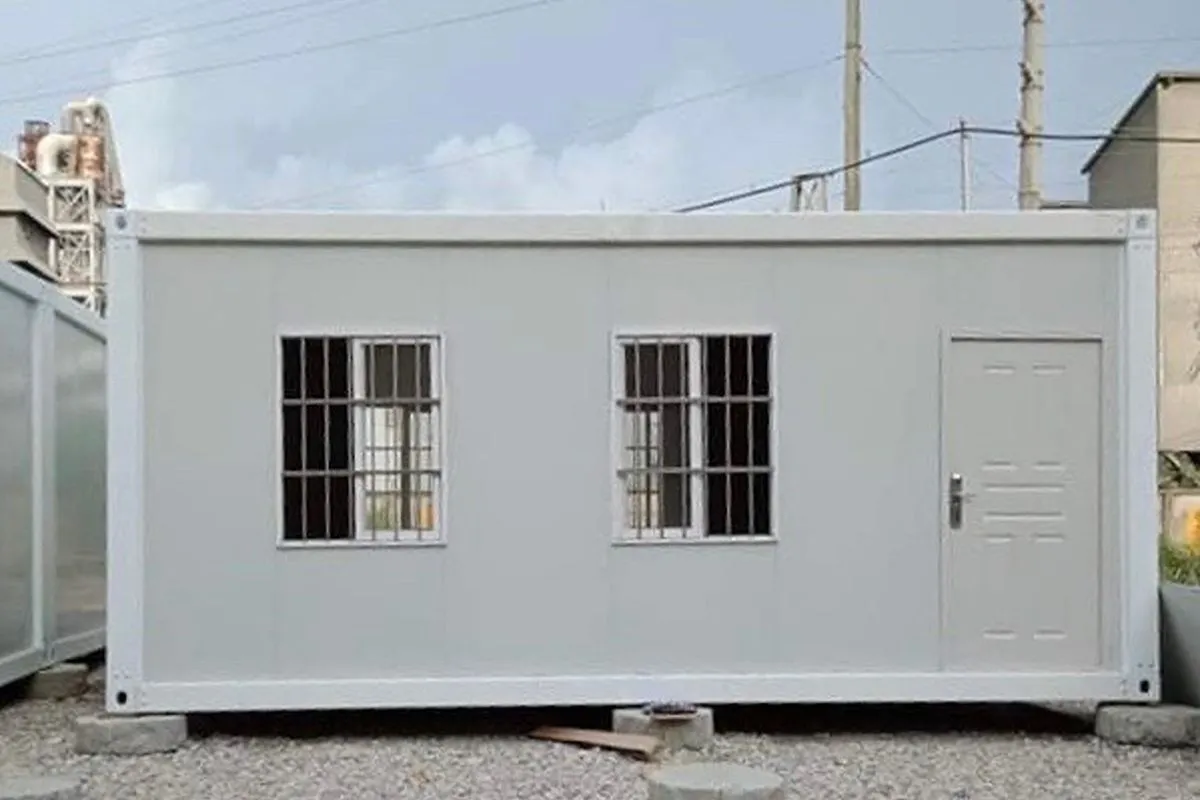
Construction activity can become more difficult to manage when a rental project has limited space, nearby properties, or other work happening on site. Prefabrication shifts much of the preparation away from the development area, reducing the amount of cutting, assembly, and material handling required on site.
More controlled production can also help manage material use and limit unnecessary waste compared with performing every construction activity at the project location. With fewer on-site processes to coordinate, you can maintain a more organized work area while reducing potential interference with surrounding activities. This can make phased rental development easier to manage as you introduce additional units.
Design for Assembly/Disassembly (DFA/DFD)
Rental requirements can change over the life of a development, particularly when units need to be reconfigured, relocated, or repurposed. Designing components with assembly and disassembly in mind can make these changes more practical.
Prefab systems use components that can be manufactured, transported, assembled, and, where the design allows, taken apart for another configuration or location. This gives you more options if a development’s layout or intended use changes later.
Rather than treating every structure as permanently fixed in one arrangement, you can consider future modification and reuse during the initial planning stage, creating greater flexibility throughout the property’s lifecycle.
What Should You Consider Before Using Prefab for Rental Units?
Before moving forward with prefab rental units, several project factors can influence how well the system fits your development plans, site, and construction requirements.
- Site Conditions – Assess the site’s size, terrain, accessibility, drainage, and ground conditions to determine what preparation the prefab units will require.
- Number of Units – Determine how many rental units you need initially and whether the site and development plan can accommodate additional units later.
- Required Unit Configurations – Define the unit sizes, layouts, room arrangements, and features needed to match your intended rental market and development plan.
- Utilities and Infrastructure – Plan how electricity, water, drainage, sewage, and other essential services will connect to each prefab unit.
- Permits and Development Requirements – Check applicable building permits, zoning rules, safety standards, and local development requirements before construction begins.
- Transportation and Installation – Consider delivery access, available equipment, installation space, and site conditions to ensure the prefab units can be transported and assembled efficiently.
Key Takeaway
Rental development can involve changing priorities, available resources, site conditions, and future expansion plans, so flexibility matters from the planning stage onward.
With these factors in mind, consider how prefab house systems in the Philippines can make rental unit development more flexible as you evaluate different construction approaches. The right system can give you more flexibility as project requirements evolve.
Indigo Prefab House can work with you to assess your project’s specific requirements and development goals. We can help you determine whether a prefab approach fits your plans and intended use. Contact us now to discuss your rental development.
Share on


Most Viewed Posts
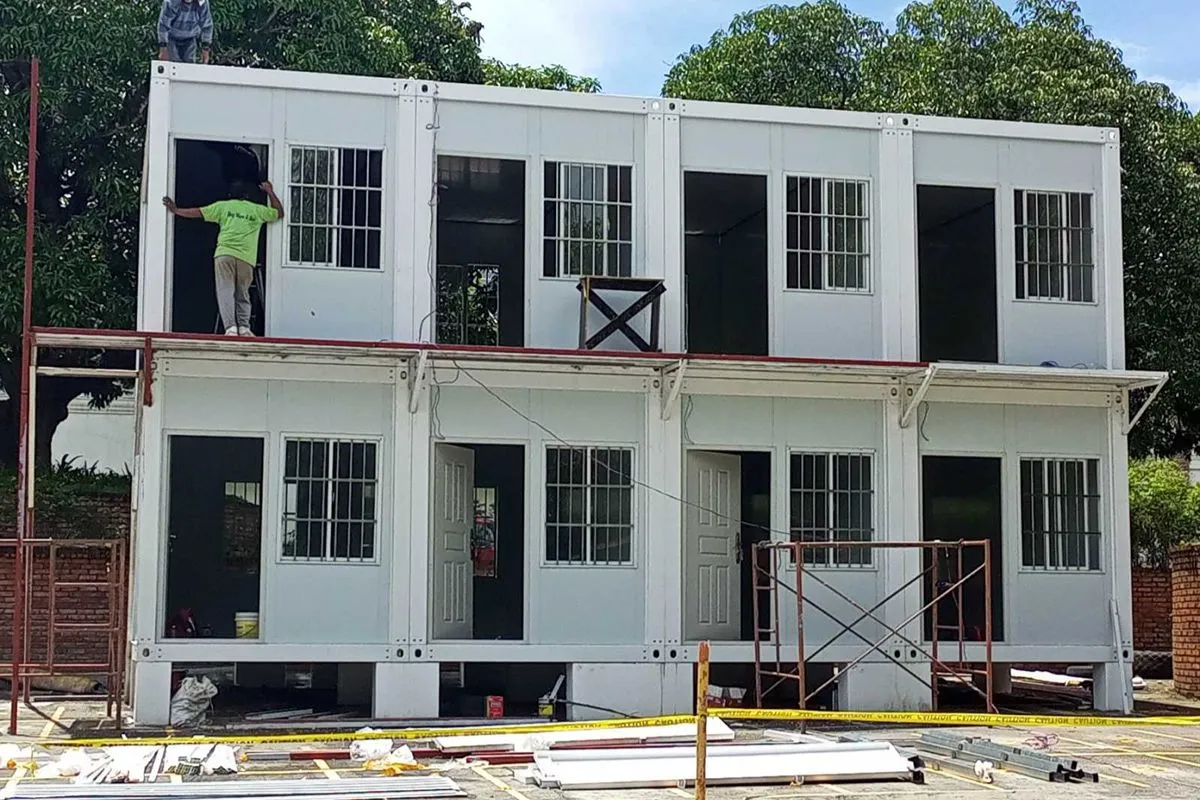
Designing Repeatable Rental Units with Prefab House Philippines Solutions
Read More
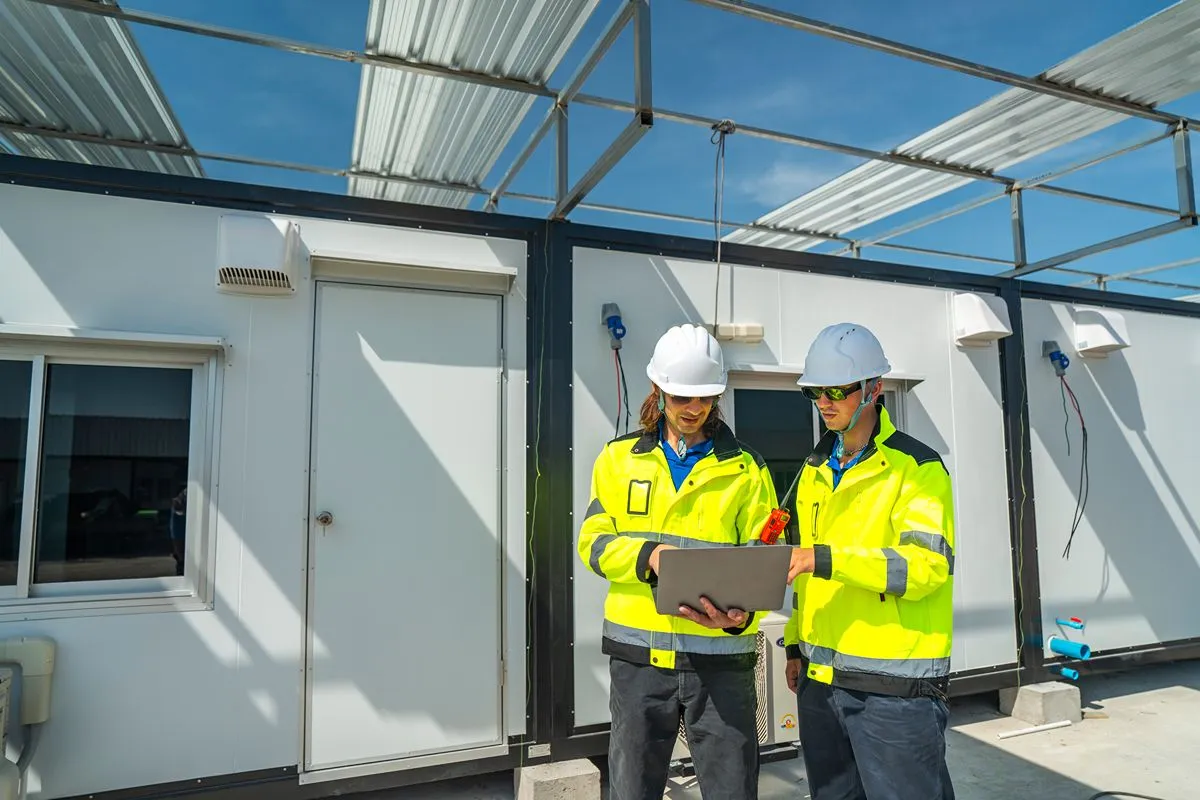
How to Plan Prefab House Units Around a Low-Rise Property’s Site Layout
Read More
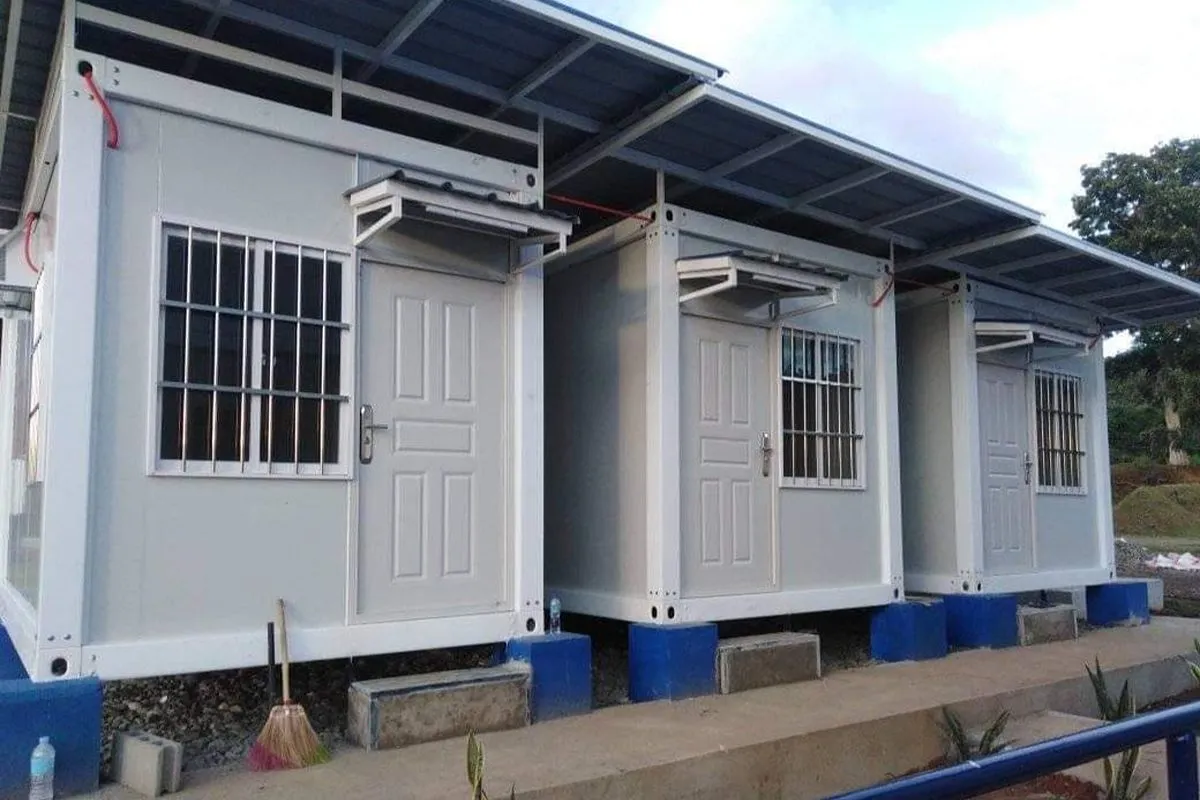
How Prefab House Solutions Can Support Low-Rise Residential Developments
Read More
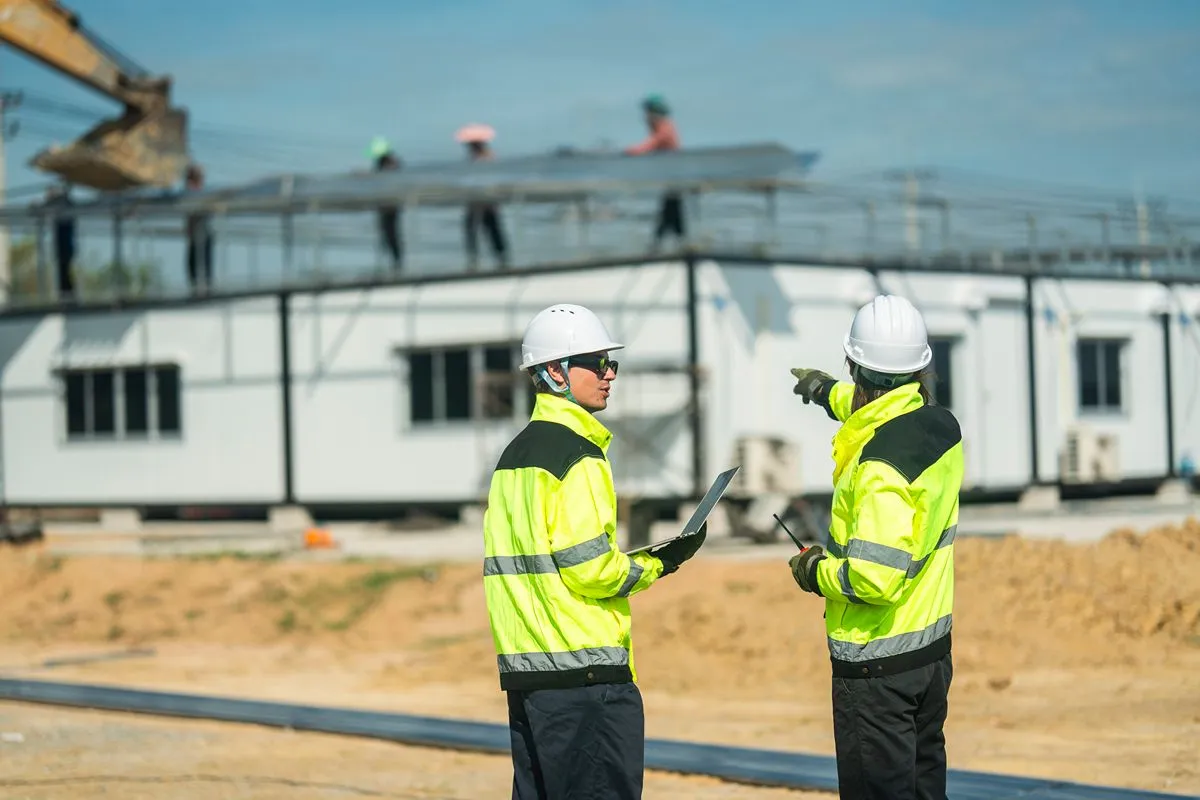
How Long Does It Take to Install a Prefab Container Building?
Read More
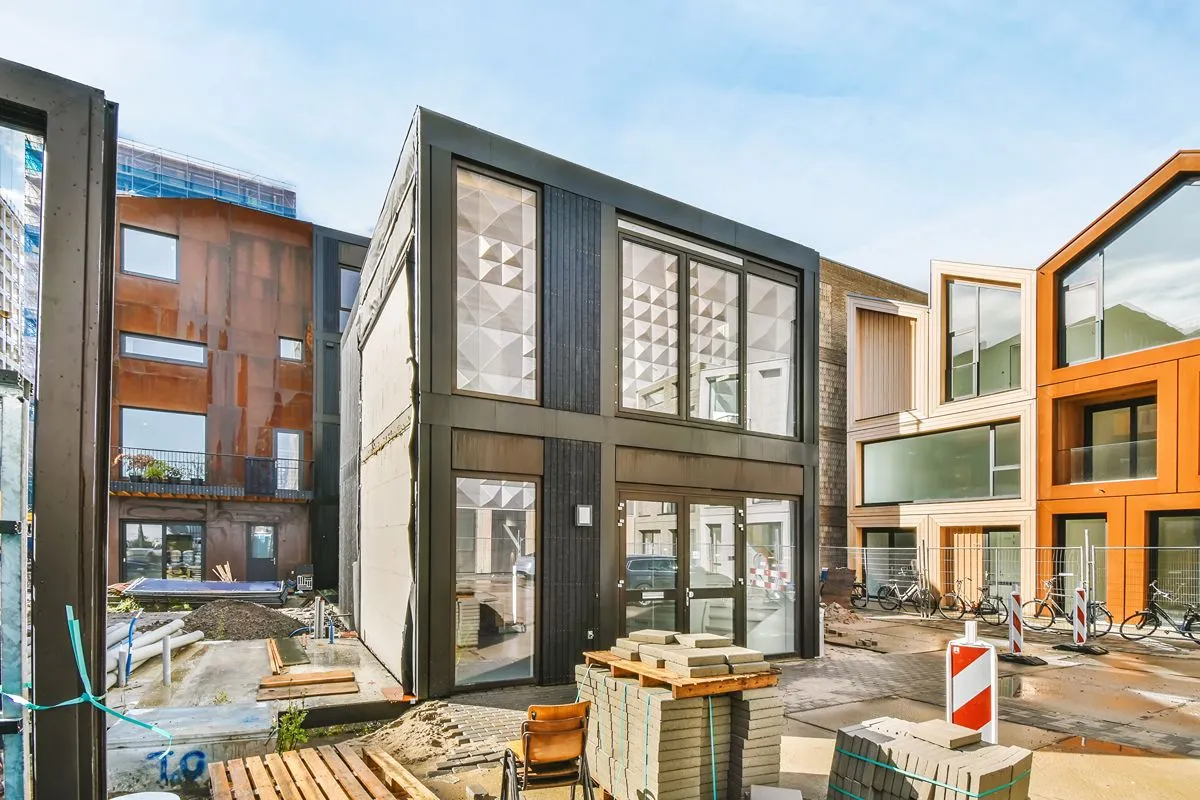
What Defines a High-Performance Modular Office for Manufacturing Sites
Read More