
Overview
- Manufacturing offices should support productivity, safety, and future expansion.
- Selecting the right prefab solution requires balancing structural performance, operational efficiency, and long-term adaptability.
- Indigo Prefab House delivers customizable container van office solutions that help manufacturers create practical, durable offices that comply with Philippine building standards.
Production facilities rarely stand still. That’s why choosing a prefab office is more than adding extra workspace to the facility. The right workplace must complement manufacturing activities, provide a comfortable environment for employees, and remain adaptable as operations change gradually.
With numerous configurations and features available, understanding what to consider when choosing a prefab office for manufacturing use helps businesses purchase a solution that balances durability and long-term flexibility. Find out more through this article.
Placement and Siting

Where a prefab office is installed impacts communication, productivity, and workplace effectiveness. The right placement supports staff to remain connected to everyday administrative and supervisory work.
In-plant vs. Outdoor
The first decision is whether the office should be located inside the production facility or outdoors. An in-plant office positions facility personnel closer to work, which is ideal for quality control, production monitoring, and day-to-day operational management. Outdoor offices, on the other hand, create a quieter environment away from machinery and heavy equipment.
The right placement relies on how staff interact with daily processes and how frequently they need direct access to the factory floor.
Vertical Space Optimization
Before expanding outward, check whether your current building has unused overhead space that can be further utilized. If maximizing your existing footprint is a priority, consider prefab office systems that can be installed as elevated or mezzanine-supported structures. This allows you to add offices within the facility without occupying valuable production space, supporting efficient workflows and future growth.
Structural and Material Durability
Production settings expose establishments to conditions, like constant equipment operation, dust, vibration, and changing temperatures that can affect subpar structures. When comparing prefab offices, prioritize distributors that use durable structural frameworks and corrosion-resistant materials.
Acoustic Insulation
Material handling equipment like forklifts and compressors generate constant noise that can make communication difficult. That’s why it’s important to look for features such as insulated wall panels, acoustic insulation, sealed doors, and quality glazing when evaluating prefab buildings. Workspaces near fabrication areas should provide enough sound separation to support employees to collaborate efficiently.
Fire Safety Ratings
Fire safety is especially vital for facilities where machinery, electrical equipment, or combustible materials are present. Before making a decision, verify that the office uses fire-rated materials where required and adheres to applicable building and fire safety regulations. Features such as non-combustible insulation, fire-rated wall systems, and emergency exits contribute to a safer workplace and may simplify approval during project implementation.
Impact Resistance
Even with careful operations, occasional contact of material handling equipment like forklifts and hand pallet trucks with nearby structures can occur. To reduce the risk of recurring repairs, assess whether the prefab office features framing, durable wall systems, and impact-resistant exterior materials. Having these properties equips structure against constant activities.
Environmental Control and Utilities
A prefab office should create an environment where employees can work comfortably. Before choosing a unit, review whether it supports appropriate insulation and HVAC systems to keep indoor temperatures stable. It’s also worth confirming that electrical, plumbing, internet, and security systems can be incorporated during fabrication, which are essential for urgent office use.
Flexibility and Compliance
Every aspect in fabrication facilities is evolving. During this change, workspaces may need to be expanded, relocated, or adjusted to support new workflows.
Relocatability
If your structure layout gradually changes, choose a prefab office that can be moved. Relocatable units allow businesses to reposition office spaces during production expansion, which maximizes the value of the investment instead of building new establishments that require traditional construction processes.
Local Building Permits
Depending on the municipality and intended use, verify if the prefab you prospect to buy includes a Building Permit, Occupancy Permit, compliance with the National Building Code of the Philippines (PD 1096), or the Fire Code of the Philippines (RA 9514). That’s why working with an experienced supplier that understands these requirements and can provide the necessary documents helps streamline approvals.
How to Choose the Right Prefab Office Supplier
In choosing the right prefab distributor, look beyond the initial cost. Ask about the materials they use, the personalization options they offer, and whether they can tailor the office to your manufacturing environment. It’s also important to review their previous projects, confirm they provide engineering and installation support, and check if they offer reliable after-sales service.
Choosing a supplier with proven experience and comprehensive support gives you greater confidence that your prefab office will perform well for years to come.
Why Choose Indigo Prefab House for Your Office
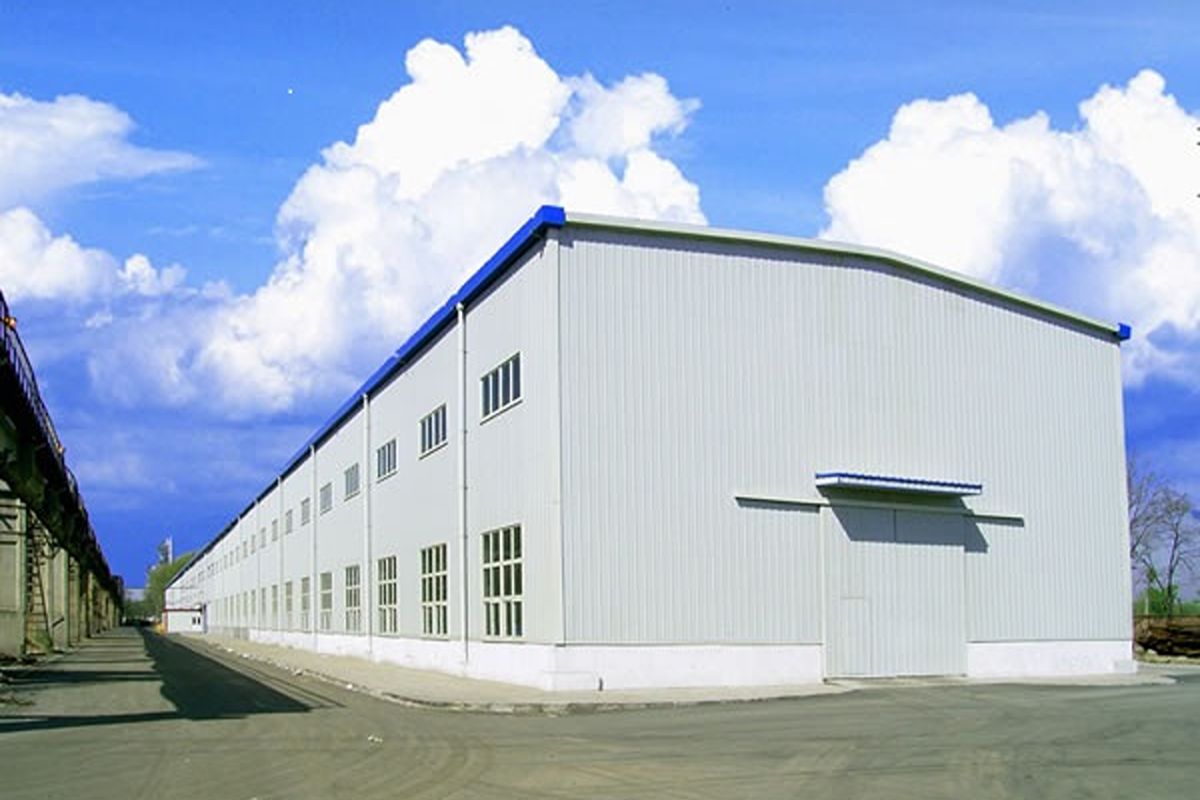
Choosing the right prefab office starts with partnering with a supplier that understands quality and adequate functionality. Indigo Prefab House manufactures customizable container van offices that can be tailored to various production utilization. Our solutions are built with anti-rust protection and other workspace configurations, including:
- 40ft Prefab Container: Includes 4 sliding windows, 2 steel doors, 4 LED lights, and 2 breakers.
- 40ft Container with Toilet: Comes with all the standard 40ft features and an integrated toilet and sink.
- 20ft Prefab Container: A compact office solution that includes free installation.
- Elevated Container (Single Slope Roof): Includes a rain gutter, delivery, and installation.
Key Takeaway
The guide to what to consider when choosing a prefab office for manufacturing use highlights the importance of evaluating placement, structural durability, environmental controls, compliance, and scalability.
At Indigo Prefab House, these considerations are factored in and found in every prefab structure, especially the container van office in the Philippines. It offers customizable prefab workspaces designed to meet the evolving needs of modern manufacturing facilities. Reach out to us today to make a smart investment with us!
Share on


Most Viewed Posts

How Long Does It Take to Install a Prefab Container Building?
Read More
What Defines a High-Performance Modular Office for Manufacturing Sites
Read More
How Container Offices Improve Space Efficiency in Factories
Read More
Why Flexibility Makes Modular Offices Ideal for Industrial Operations
Read More
Essential Maintenance Practices for Container-Based Workspaces
Read More