
Overview
- Building a container community blends innovative design with careful engineering and regulatory planning, wherein every element must support long-term comfort and sustainability.
- When thoughtfully executed, modular steel units evolve into cohesive, modern neighborhoods that balance durability, efficiency, and community living.
Building a modern neighborhood from steel boxes is a bold and creative approach to solving housing needs and a scalable, cost-conscious response to growing demand for public housing. Transforming industrial units into safe homes takes smart planning that balances the strength of the metal with local regulations and the demands of a tropical climate.
That planning grows considerably more involved when an entire community is on the line. Knowing how to create a full community with containers means thinking beyond individual units and into the infrastructure, layout, and design decisions that shape whether a development can realistically serve a community long-term.
This article breaks down what that process looks like, from the earliest planning decisions to the finishing touches that turn a cluster of steel into a real neighborhood.
Step-by-Step Guide on How to Create a Container Community
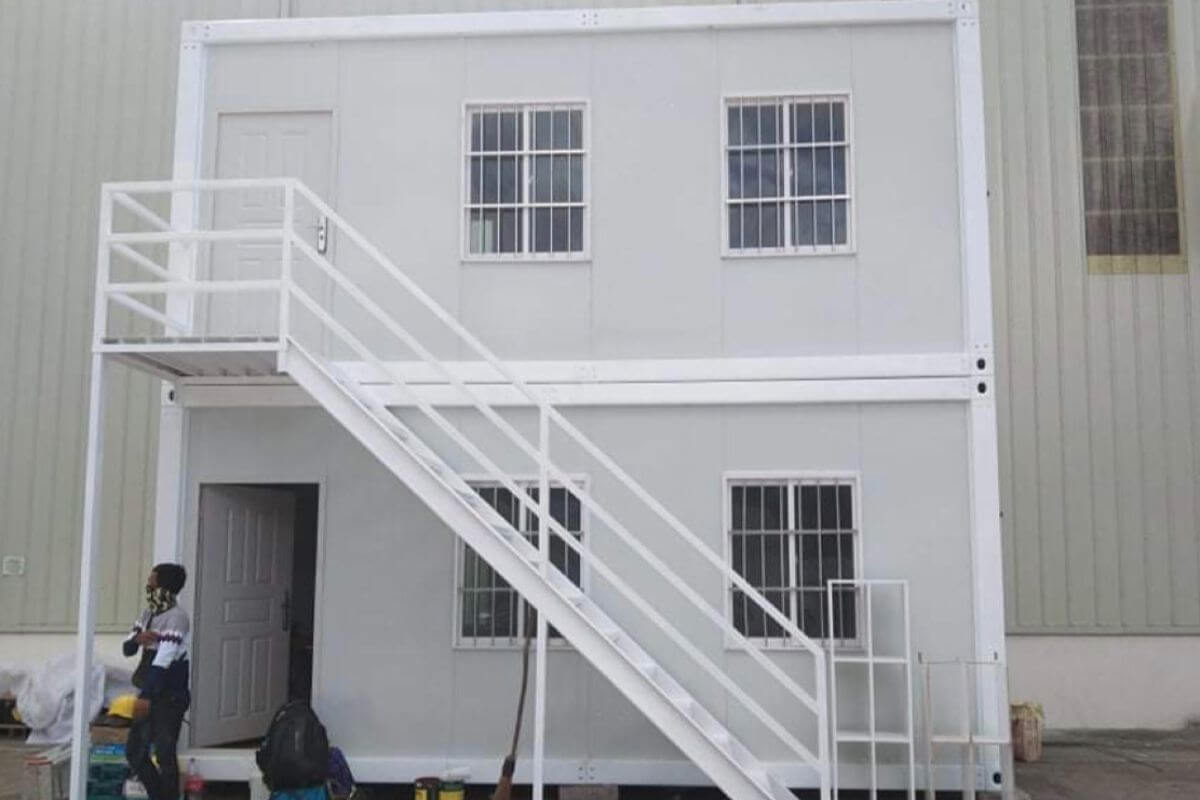
A container community takes shape through a series of deliberate phases. Each stage builds on the last, turning raw modular units into safe, livable spaces that function as a cohesive whole. This guide outlines the essential steps to make it happen.
Planning, Permitting, and Site Selection
The process begins with rigorous site analysis and securing zoning permits for non-traditional structures. Local building codes need to recognize container-based dwellings as permanent or semi-permanent structures, and the land itself must be graded properly for drainage.
Early engagement with zoning authorities and community stakeholders at this stage helps align the development with existing land use policies — a step that tends to matter a great deal when public interest is involved.
Procuring and Preparing Containers
Structural soundness is the priority when sourcing units for container-based housing. Prefabricated panels and modules engineered to meet structural standards from the outset tend to be the strongest choice, since every wall, frame, and joint is free from the prior wear, chemical exposure, or hidden damage that repurposed shipping containers might carry.
For projects drawing on public funds, prefabricated units also offer greater cost predictability and quality assurance — two things that matter when accountability to a wider community is part of the picture.
Foundation and Installation
Container communities require precise foundation work, typically using concrete piers, slabs, or helical piles to keep the steel off the ground and prevent corrosion. Heavy-duty cranes are used during installation to position each unit onto these foundation points.
Once placed, containers are secured against high winds and seismic events. Stacked configurations require vertical structural members to be aligned so the load transfers directly down to the foundation.
Insulation and Weatherproofing
Because steel conducts heat so efficiently, insulation becomes the most critical factor for comfort in a tropical climate like the Philippines. Closed-cell spray foam is the industry standard, creating an airtight seal that prevents condensation from forming against interior steel walls.
A secondary sloped roof is commonly added as well, deflecting direct sunlight and preventing water from pooling on the flat steel surface—a detail worth noting for any housing initiative where long-term maintenance costs fall on the public.
Utilities and Finishing
With the structural shell secured, plumbing and electrical systems are integrated behind interior wall framing. Electrical conduits are properly grounded, and all penetrations through the container shell are carefully sealed to maintain the weather barrier established in earlier phases.
At a larger scale, this phase also involves making sure utility systems can handle the load demands of a high-density residential development while meeting national building standards.
Developing Community Infrastructure
What separates a well-planned container community from a temporary housing fix is the depth of its shared infrastructure. Communal kitchens, laundry areas, and parks create opportunities for connection, while centralized waste management and shared water systems keep the whole development running efficiently.
Landscaping serves a functional purpose here too. Trees and permeable walkways help reduce the urban heat island effect that builds up naturally when multiple steel structures sit in close proximity, contributing to the kind of livability that any housing initiative serving the public should aim for.
Considerations in Building Prefab Housing Village
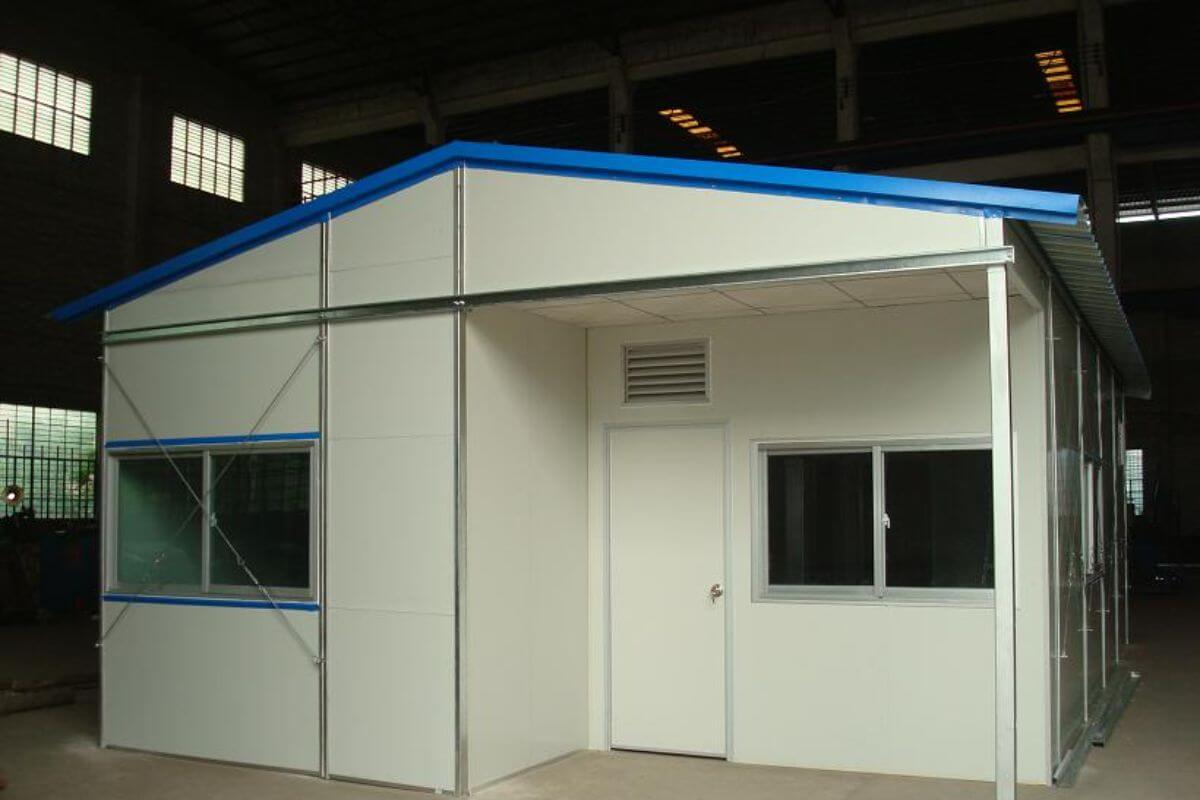
Beyond the construction process itself, there are broader realities worth understanding before forming any conclusions about container housing as a concept. Timeline, structural limitations, and total costs all shape what a development actually demands in practice — and for institutions approaching this model for the first time, partnering with a specialist like Indigo Prefab House brings the technical expertise and large-scale experience that these kinds of projects call for.
- Duration Before Completion: The shell of a village can be erected in a matter of days once a site is prepared. The full timeline from planning to occupancy, however, typically spans several months, with permitting often accounting for much of that wait depending on how familiar local governments are with non-traditional structures.
- Modification Limits: Prefab containers offer the most structural value when their core box remains largely intact. Targeted modifications for ventilation, natural light, or accessibility are common and manageable, but extensive cutting or removal of load-bearing sections weakens the steel reinforcement that gives container housing its durability.
- Total Costs: The container shell itself is relatively affordable, but a full housing village involves additional line items — specialized transport, crane rentals, site preparation, and high-performance insulation materials. Savings tend to appear in reduced labor hours and foundation costs compared to conventional construction.
Key Takeaway
Understanding how to create a full community with containers requires thoughtfully designed shared infrastructure. Every phase contributes to transforming steel modules into a safe, sustainable, and cohesive neighborhood.
Ready to build resilient, modern container communities? Indigo Prefab House provides engineered prefab solutions designed for strength, efficiency, and scalable growth. Partner with us to turn your vision into a fully realized container community.
Share on


Most Viewed Posts
How Long Does It Take to Install a Prefab Container Building?
Read More
What Defines a High-Performance Modular Office for Manufacturing Sites
Read More
How Container Offices Improve Space Efficiency in Factories
Read More
Why Flexibility Makes Modular Offices Ideal for Industrial Operations
Read More

What to Consider When Choosing a Prefab Office for Manufacturing Use
Read More