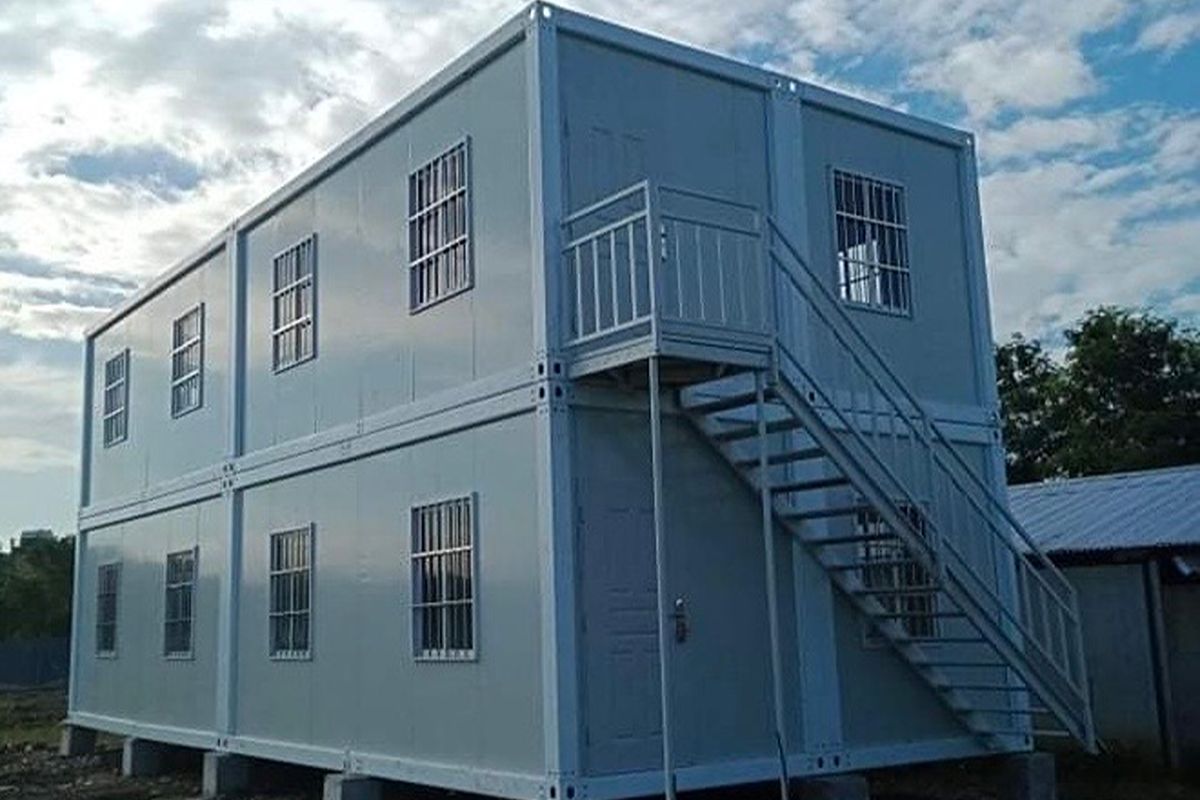
Why does flexibility make modular offices ideal for industrial operations?
- Easy reconfiguration
- Scalability
- Relocatability
- Minimal disruption
- Vertical adaptability
Overview
- Flexibility allows industrial workspaces to adapt as production layouts, staffing needs, and facility requirements evolve.
- Scalable, relocatable, and reconfigurable designs can also help businesses optimize available areas while minimizing disruption to daily operations.
- Indigo Prefab House provides customizable container van offices that support changing industrial needs with practical and durable workspace solutions.
An office built for an industrial facility must remain useful even when the workflow around it changes. Investing in a structure that only works for its original design can create additional expenses when a department expands or the equipment is relocated.
This makes adjustability a crucial factor when assessing the long-term value of an industrial workspace. By understanding why flexibility makes modular offices ideal for industrial operations, organizations can make more informed decisions about space, expenditure, and future facility demands.
Easy Reconfiguration
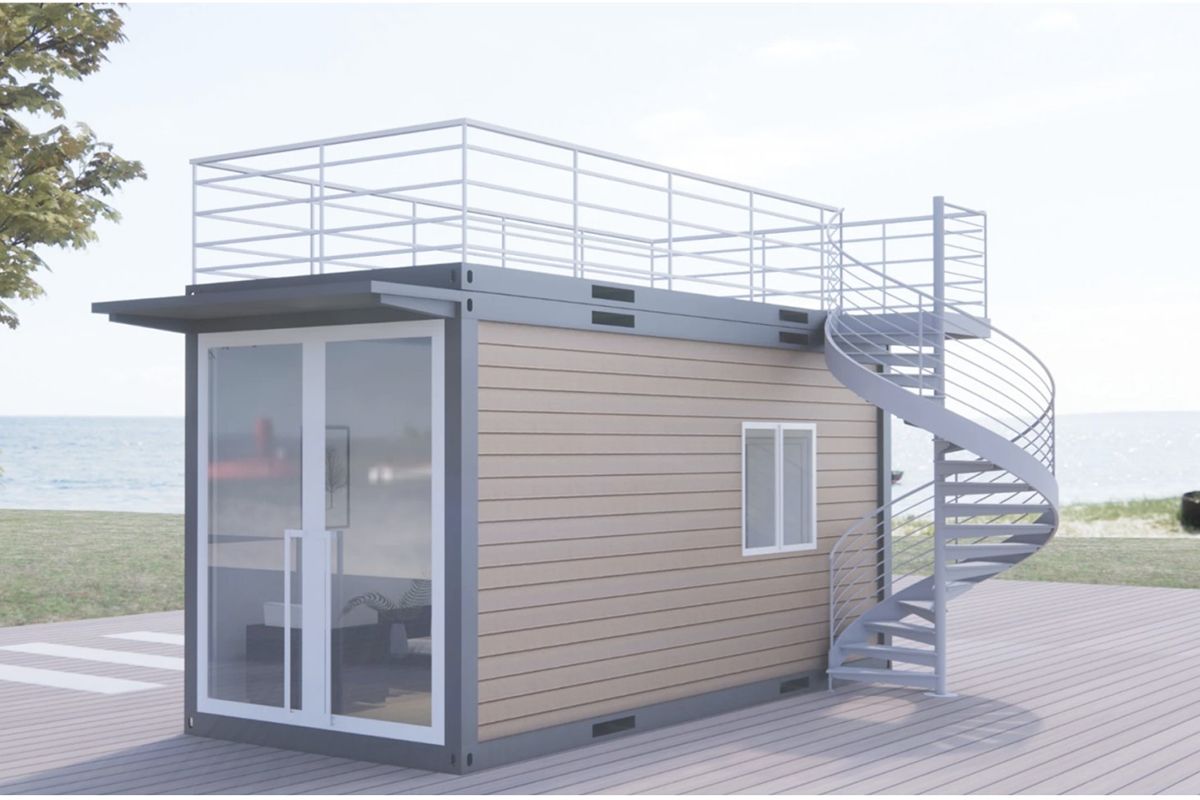
Large-scale facilities rarely keep the same design for years. Manufacturing lines are adjusted, equipment is replaced, and departments may be moved when priorities evolve.
Before choosing a workspace, consider how easily its interior and position can respond to these shifts. Modular configurations can incorporate movable or versatile partitions, extra openings, utility connections, and other layout modifications according to the facility’s requirements. If a fabrication site needs to be expanded, for example, an office can be redesigned or repositioned.
This flexibility gives project managers more options when planning future designs. Rather than requiring a permanent structure to be demolished, they can consider it as another element of the building that can be adjusted accordingly.
Scalability
Growth creates a different space-planning challenge. A facility may start with a small administrative team and eventually require additional supervisors, engineers, quality control personnel, or support associates.
A scalable workplace allows capacity to increase based on actual demand. Companies can begin with a configuration that caters to their existing workforce, then add units or expand the arrangement when more room is needed. Depending on the layout, separate modules can also be connected to form bigger hubs for meetings, administration, or other functions.
Relocatability
Factory designs can change even when the establishment itself does not. A space currently used for supervision may later be necessary for new equipment, additional inventory, or a broader material-handling route. Once a traditional office is permanently constructed in that location, moving it can involve demolition and renovation.
Relocatable units offer another alternative option. When the site permits it, the workspace can be transferred to a more suitable position as the facility grows. A company may also be able to reutilize the unit for another project instead of treating it as a structure with value only at its original location. When considering this feature, consider the foundation, utility connections, access for transportation tools, and installation needs that would affect a future relocation.
Minimal Disruption
Adding workspace to an active factory comes with a practical concern: construction itself can interfere with manufacturing. Employees may need to avoid particular areas, material movement can become tougher, and prolonged construction activity can affect nearby workflows.
Prefab buildings in the Philippines can minimize the amount of work performed inside the building. Parts and finishes can be prepared before delivery, which allows the on-site process to focus on positioning, assembly, connections, and final installation. The exact installation time will still depend on the project, site conditions, and layout.
Vertical Adaptability
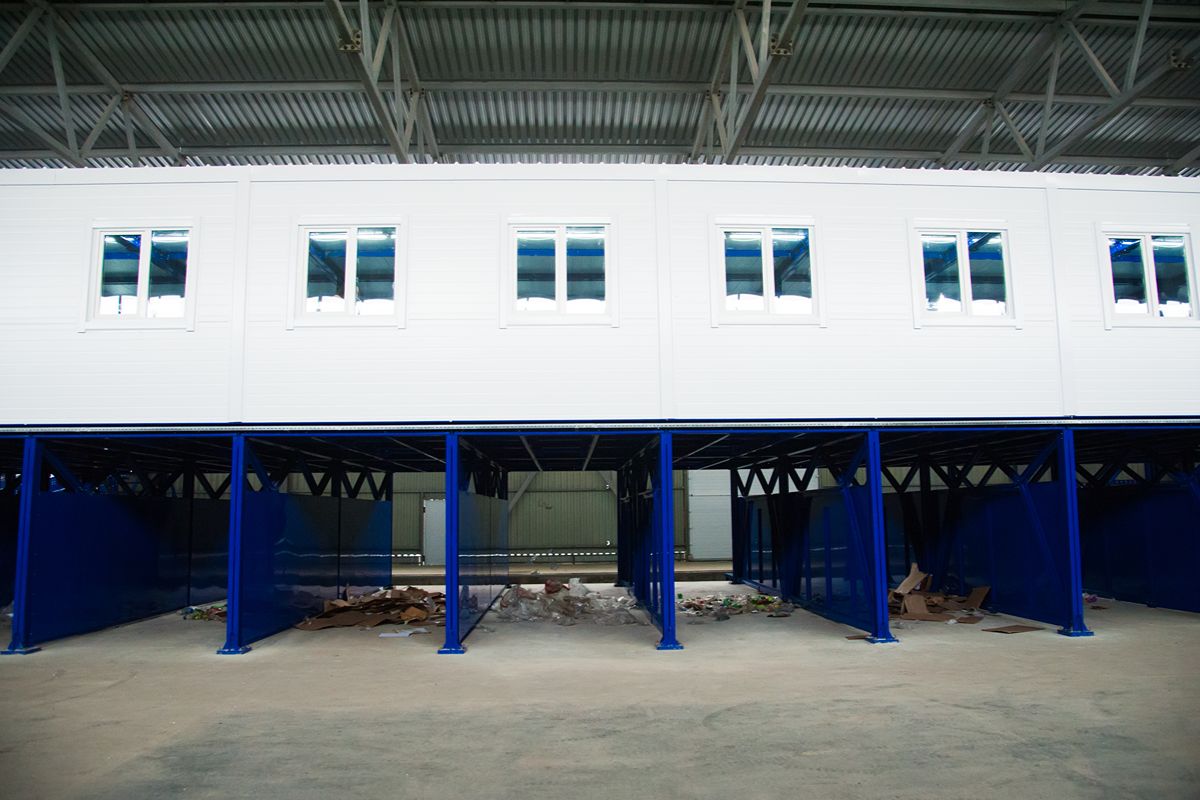
Look above the current fabrication space, and you may find overhead zones that could support administrative functions without taking more ground-level space. Elevated or mezzanine-supported modular offices can make use of suitable vertical areas when the current establishment and its conditions allow it.
Supervisors or engineers, for example, can have a dedicated workplace above or beside operational sites while the floor below is used for production machinery. Although this is a better option to consider, vertical installation requires rigorous assessment. Structural capacity, access, stairs, fire safety, load demands, and local building standards all need to be factored in before deciding whether an elevated configuration is efficient.
How to Determine the Right Modular Office for Your Operation
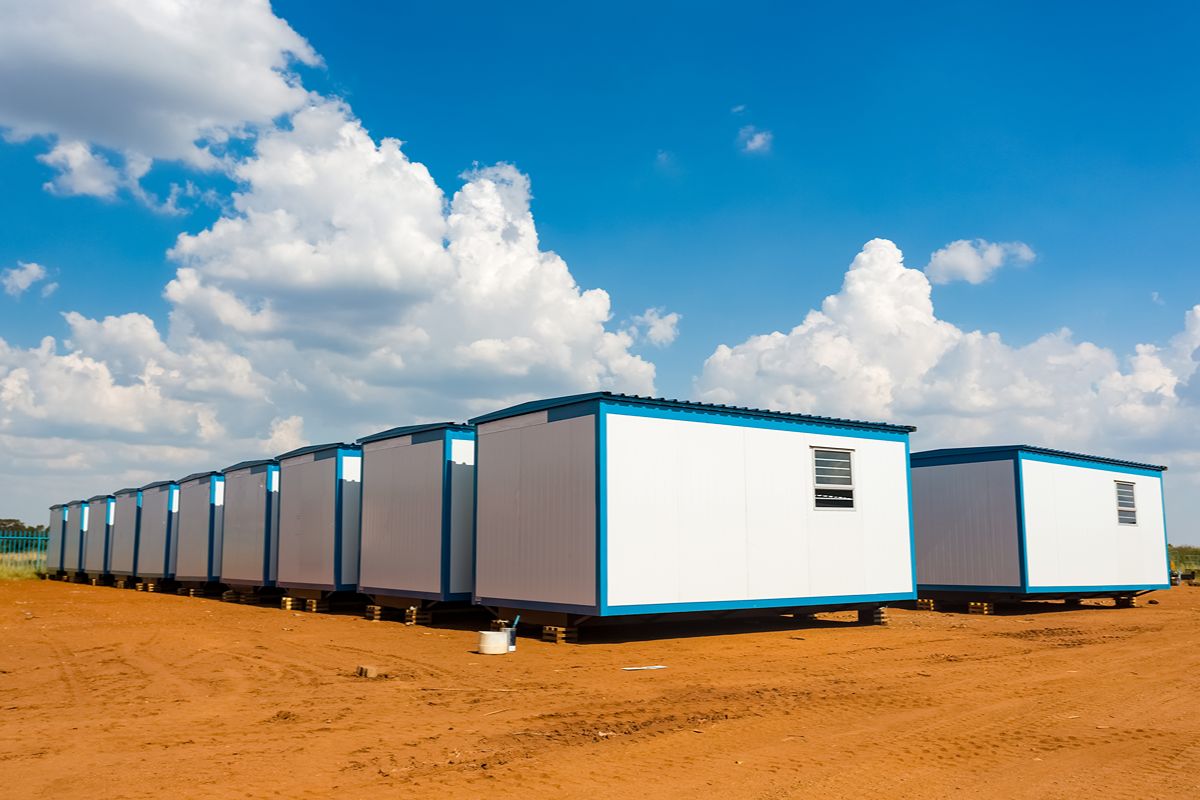
Identify where the office will be placed first and how staff will use it every day. From there, consider the space available, the number of people it needs to accommodate, and whether the structure is likely to expand or change its layout in the future.
Next, evaluate practical needs such as insulation, ventilation, electrical connections, lighting, storage, and access points. If relocation or expansion may be needed, prioritize a configuration that can be adjusted accordingly.
Finally, assess the distributor’s products, personalization capabilities, installation assistance, and compliance with applicable regulations to ensure the workspace is suitable for current workflows and future demands.
Find the Right Modular Office Solution with Indigo Prefab House
For industrial businesses that need a flexible workplace, Indigo Prefab House provides container van offices that can be customized for various site and operational needs. Our prefab construction combines a durable steel structure with anti-rust protection, insulated wall and roof choices, and openings for doors, windows, and utilities.
Depending on the application, organizations can also choose configurations with LED lighting, electrical breakers, built-in toilets and sinks, rain gutters, or elevated layouts. These features offer an optimal environment, allowing businesses to make better use of available industrial area.
Key Takeaway
Why flexibility makes modular offices ideal for industrial operations comes down to their ability to respond to evolving production, staffing, and facility requirements. Reconfiguration, scalability, relocation, minimal installation disruption, and vertical adaptability help organizations to use usable space sufficiently.
With customizable container van office solutions from Indigo Prefab House, businesses can create workspaces that remain useful whatever the operations they upgrade to. Reach out to us today to learn more.
Share on


Most Viewed Posts
How Long Does It Take to Install a Prefab Container Building?
Read More
What Defines a High-Performance Modular Office for Manufacturing Sites
Read More
How Container Offices Improve Space Efficiency in Factories
Read More

What to Consider When Choosing a Prefab Office for Manufacturing Use
Read More
Essential Maintenance Practices for Container-Based Workspaces
Read More