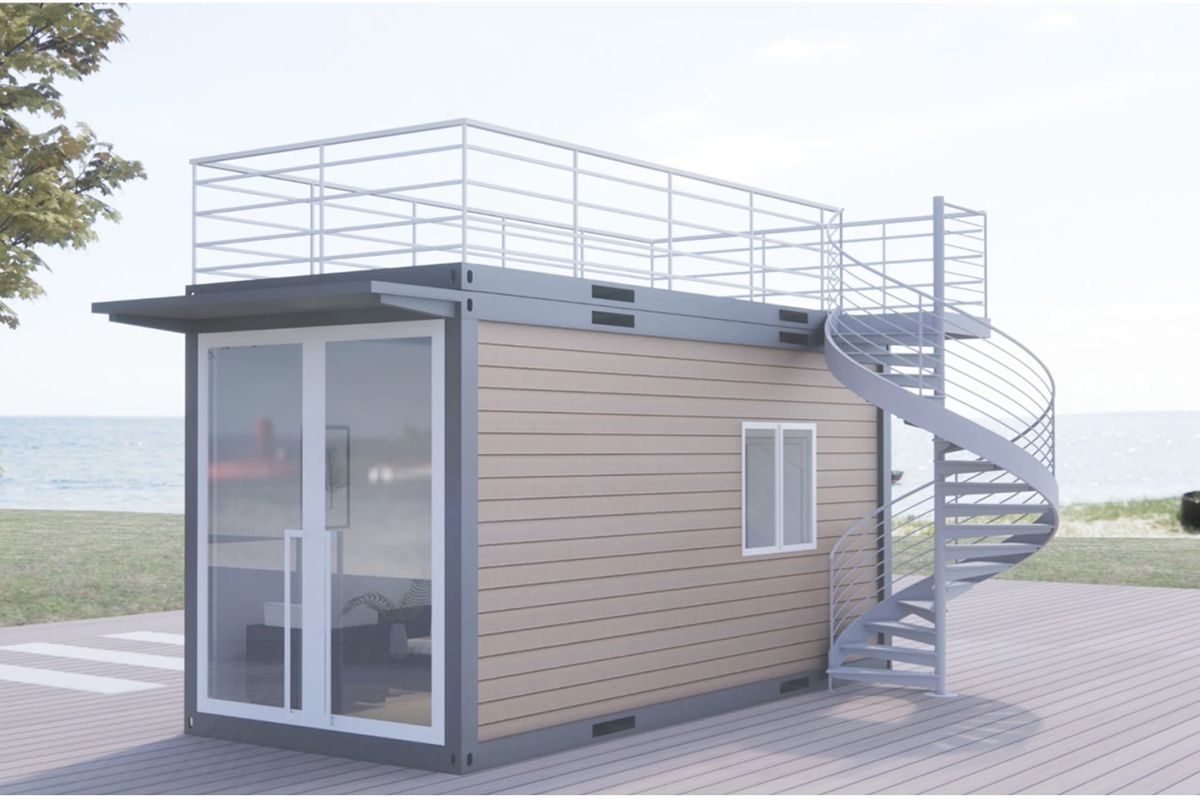
Overview
- Modular prefab offices offer flexible, scalable workspaces that adapt as teams grow or project needs change.
- Thoughtful layouts, insulation, and utility integration ensure comfort, productivity, and efficient workflows within compact units.
- For tailored, durable modular solutions that balance practicality with sustainability, consider Indigo Prefab House as your partner in designing and installing functional container-based workspaces.
Workspace requirements rarely stay static. As teams grow and project demands change, businesses need workspaces that can adapt without lengthy construction or costly changes. Traditional buildings often limit flexibility, while temporary spaces may lack the customization needed for daily operations.
Modular container systems offer a practical alternative for creating adaptable and functional workspaces. By designing functional workspaces using modular container systems, businesses can optimize available space, support changing operational needs, and maintain efficient workflows.
In this article, we’ll explore key design principles, essential modifications, and practical applications to help you create a workspace that supports flexibility, cost-efficiency, and operational continuity.
Core Design Principles
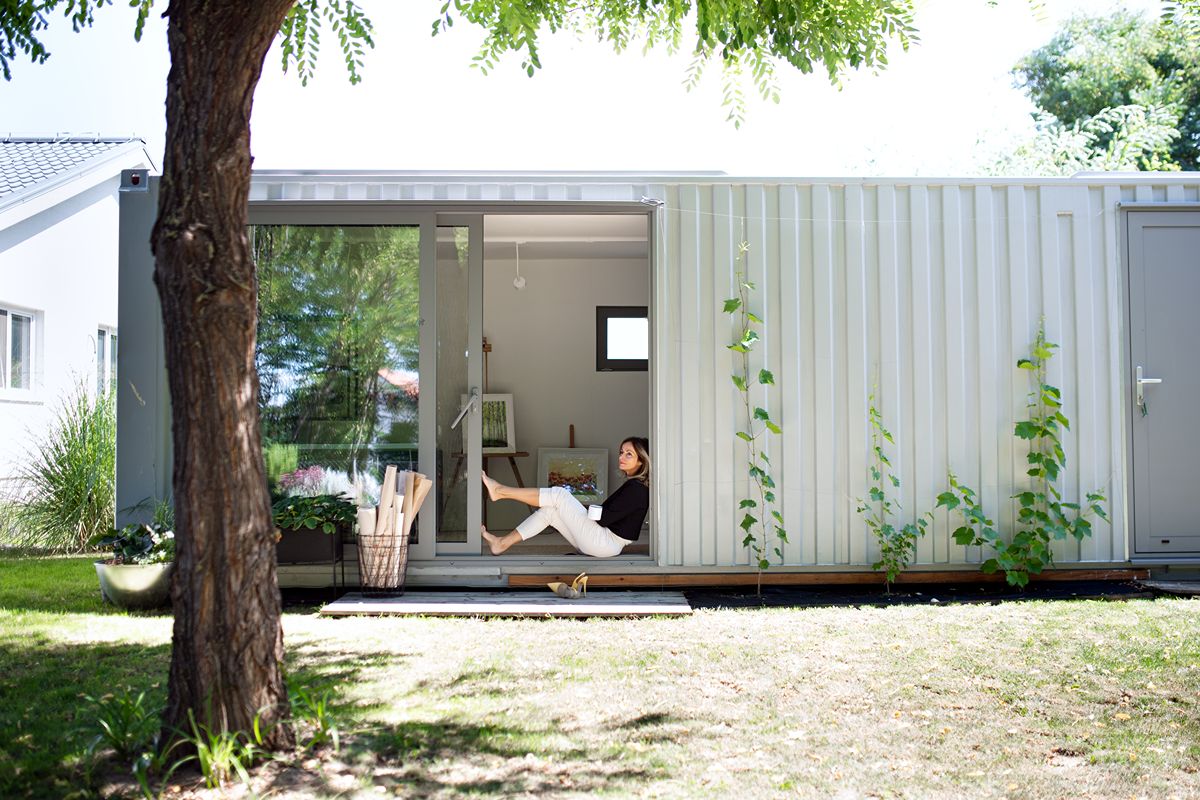
Building an effective modular workspace requires more than selecting a container. The right design principles ensure your facility supports how your team works, grows, and collaborates.
Spatial Scalability
A workspace should be able to grow alongside the business using it. Fixed structures may become limiting when teams expand, additional departments are created, or project requirements change. Modular systems solve this through expandable configurations, additional units connected to existing structures, increasing office capacity, meeting space, or support areas without a full rebuild.
Zoning
Undefined layouts slow down collaboration and make focused work harder to sustain. Modular container layouts can be zoned into private offices, meeting rooms, workstations, storage areas, and common spaces. Separating these functions keeps daily operations organized, even within a compact footprint.
Industrial Upcycling
Repurposing durable container structures gives existing materials a second life instead of relying on entirely new construction. Through professional modifications, these units become modern offices while retaining their original structural strength. The approach costs less than a full build and puts existing materials to practical use.
Essential Modifications
While these structures provide the foundation, thoughtful modifications determine how comfortable and functional the final workspace will become. Factors such as indoor temperature, natural lighting, ventilation, and utility access all impact how suitable the environment is for daily operations.
Thermal and Acoustic Insulation
Comfort plays an important role in maintaining productivity, especially when workspaces are used for long hours. Wall, ceiling, and flooring insulation reduces heat transfer and keeps energy costs down over time. Acoustic treatments limit outside noise, supporting quieter meetings and focused work.
Natural Lighting and Airflow
A productive workplace should feel open and comfortable, even within a compact structure. Strategically positioned windows, glass panels, and ventilation openings bring in daylight and fresh air. This lowers reliance on artificial lighting and makes modular offices feel less confined despite their smaller footprint.
Utility Integration
Modern workplaces need reliable access to electricity, internet connectivity, lighting, and climate control. Without this integration, even a well-designed layout struggles to function day to day. Container van offices in the Philippines can incorporate these utilities during planning and installation, with electrical and communication systems arranged around the facility’s intended use.
Top Modular Applications
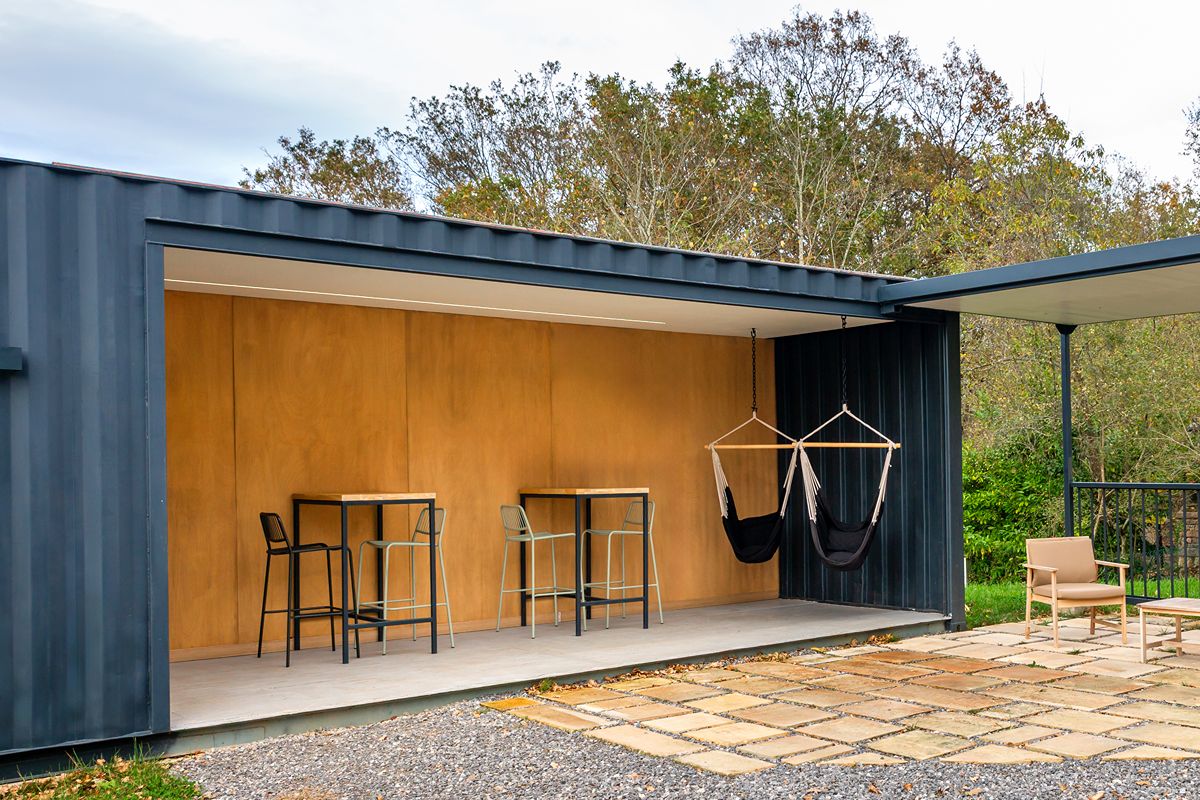
Modular container systems adapt to a range of workplace needs, since their configurations can be scaled up, down, or relocated depending on the project. Businesses can create compact private areas, larger collaborative facilities, or temporary operational spaces to match the scale and pace of the work at hand.
Individual Focus Pods
For businesses that need quiet space for concentrated work, individual focus pods offer dedicated environments for meetings, remote work, or private discussions. Their compact size keeps focused activities separate from busier work areas — a practical option for teams that don’t need a full-sized structure.
Multi-Container Hubs
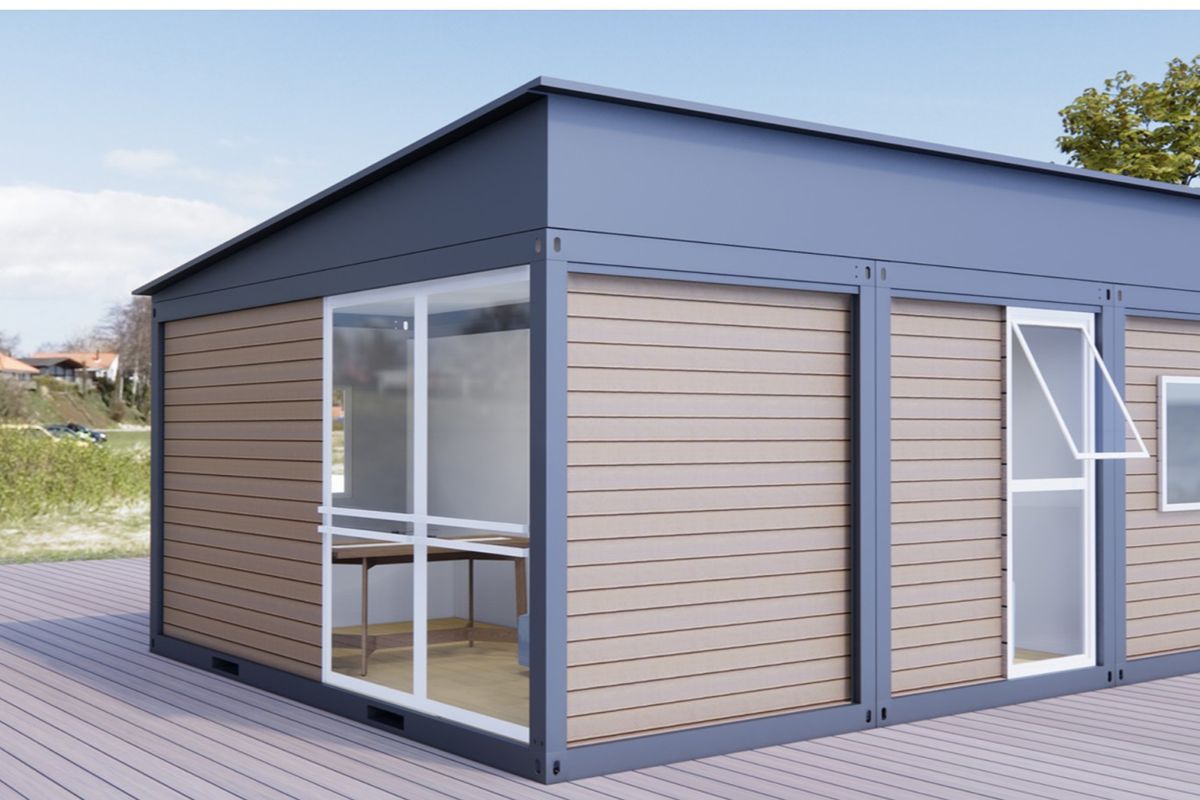
When larger facilities are needed, multiple modular units can be combined to create expanded workspaces. These configurations can include several offices, conference rooms, reception areas, and shared facilities within one connected setup. Growing teams gain more space this way without losing the speed of a modular build.
Project Site Trailers
Construction projects and field operations call for offices close to the work area. Modular site offices give managers, engineers, and teams convenient spaces for planning, coordination, and documentation. For teams working against tight budgets and schedules, this keeps both in check without the cost of a permanent structure.
Create Your Ideal Modular Workspace with Indigo Prefab House
Indigo Prefab House provides customizable modular container solutions designed to support different workplace requirements, whether the need is an individual office, a project site facility, or a larger connected workspace built around actual operational needs.
With durable materials, efficient installation, and cost-effective planning, Indigo’s modular solutions let businesses develop functional environments without the higher cost and longer timelines of traditional construction. From layout planning to feature integration, we help turn container systems into reliable, ready-to-use workspaces.
Key Takeaway
Designing functional workspaces using modular container systems gives businesses a more adaptable way to build productive environments. Through thoughtful layouts, insulation, utilities, and zoning, these structures stay efficient, scalable, and cost-conscious as operations grow.
Indigo Prefab House offers reliable modular container solutions tailored to the needs of businesses, project teams, and organizations. Whether you need a compact office, a temporary site facility, or an expandable workspace, reach out to us today!
Share on


Most Viewed Posts

The Use of Prefab Containers in Educational and Training Facilities
Read More
How Prefab Containers Are Used for Logistics and Distribution Centers
Read More
Why Prefab Container Buildings Work for Remote Work Facilities
Read More
Prefab Office vs Traditional Construction: Cost Comparison
Read More
When Does Your Project Need a Modular Office?
Read More